MeganBlack

BEDS3
BATHS1 full 1 partial
SQUARE FEET1,196
MLS#20261083248
STATUSPending
PROPERTY TYPEResidential - Single Family
SUBDIVISIONW I L L O W B R O O K E S T A T E S N O 2
SCHOOLNovi
Property Description
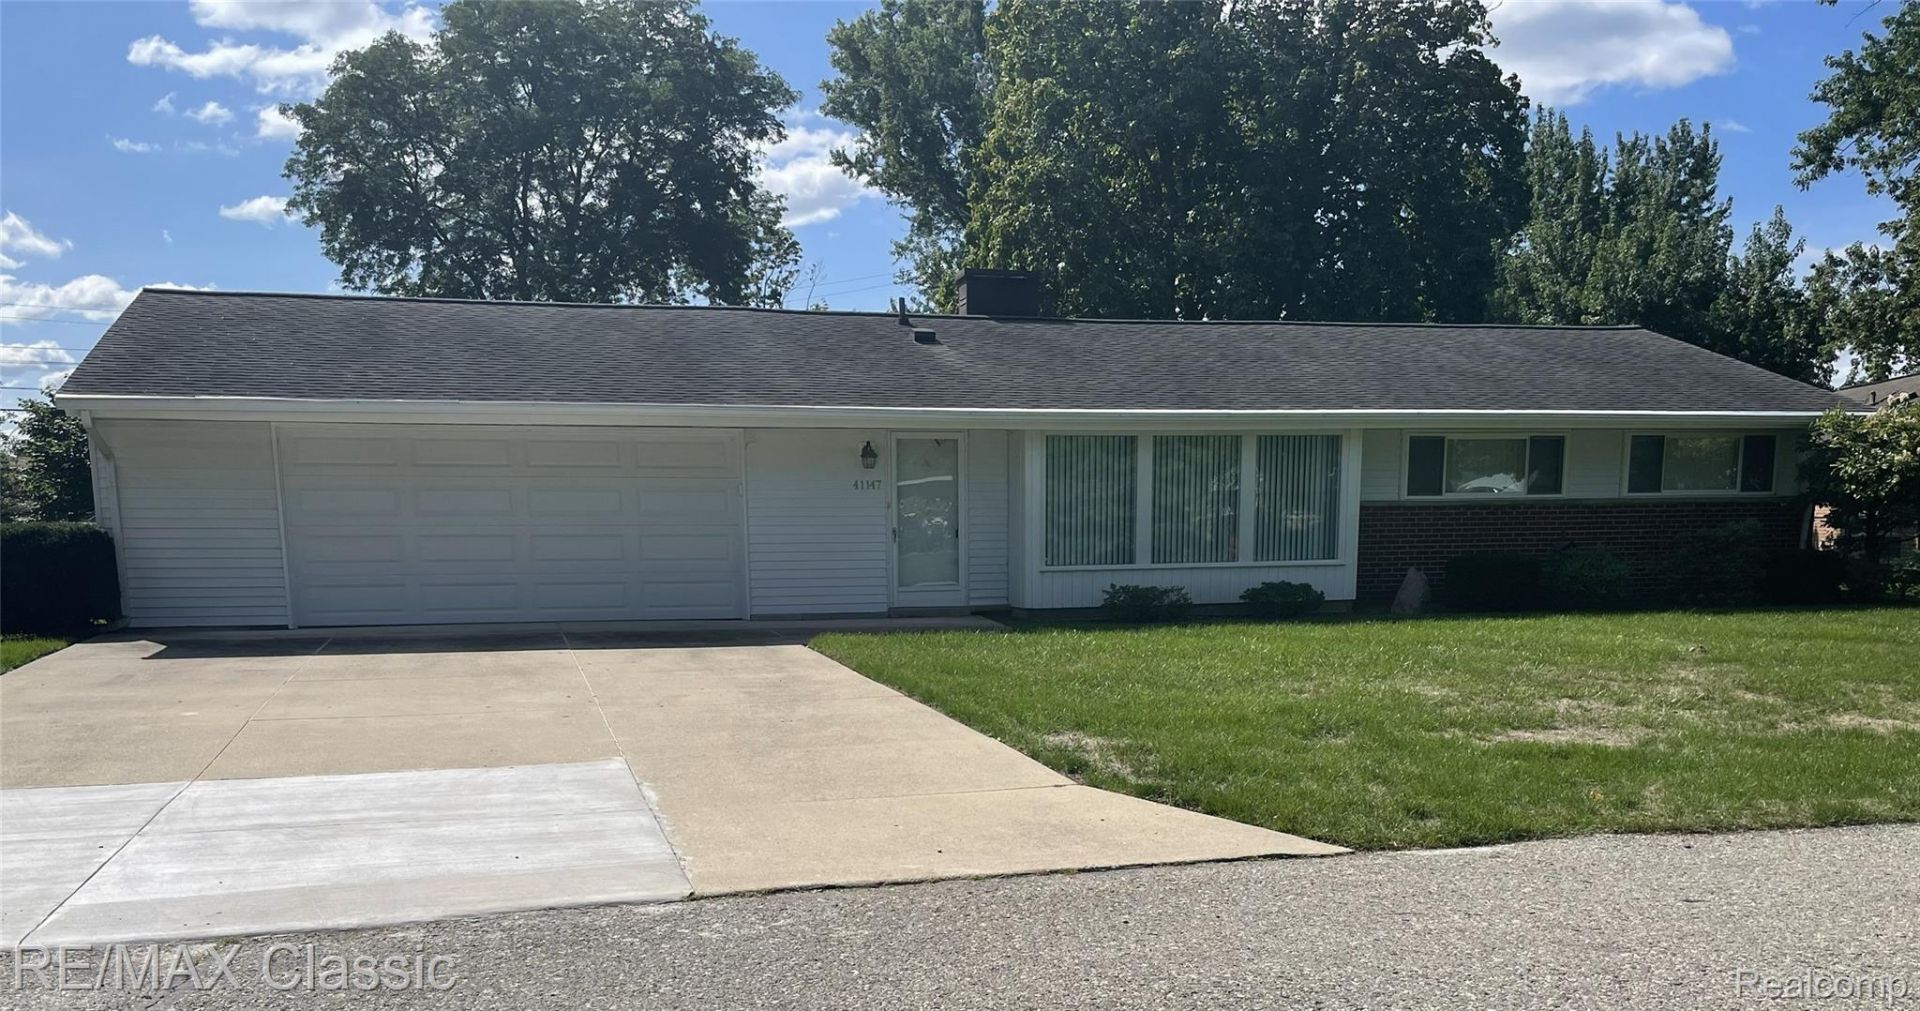
Come see this well maintained 3 bedroom ranch home in Willowbrook Estates! 3 bedrooms, 1.5 baths, oversized 2.5 car attached garage, 3 season room, nice size fenced backyard. Brand new electrical panel box and GFCI's in July 2026. Brand new blown in fiberglass R38 insulation in attic Sept 2026. New garage door and opener 2025. Furnace and AC 2020. Hot water heater 2018. Most windows are Pella. Lots of natural light throughout. 2 car width concrete driveway. Updated full bath. Laundry room with lots of cabinets and sink. You will enjoy the Willowbrook Community Association that organizes summer time food trucks, summer children's events, spring egg hunt. Occupancy at closing. Taxes are non homestead.
Property Features
Property Type: Residential - Single Family
Cooling: Ceiling Fans, Central Air
Fenced: Yes
Garage: 2.5 car attached
Heating: Forced Air, Natural Gas
Home Style: Ranch
Lot Size: 0.23 Acres
Stories: 1.0
Taxes: $7,824
Year Built: 1955
Amenities
Programmable Thermostat
Gutter Guard System
Feature Descriptions
Appliances: Dishwasher, Disposal, Dryer, Free Standing Electric Range, Free Standing Refrigerator, Microwave, Vented Exhaust Fan, Washer
Days on Site: 9
Exterior: Aluminum Siding, Brick
Fencing: Back Yard, Fenced
HOA Fee: 15/ Annually
Laundry: Laundry Room
Lot: Level
Lot Dimensions: 85X120
Parcel#: 2225105033
Parking: Twoand Half Car Garage, Attached, Direct Access, Driveway, Electricityin Garage
Parking Notes: Twoand Half Car Garage, Attached, Direct Access, D
Patio/Porch: Enclosed, Patio, Porch
Sewer: Public Sewer
Summer Tax: 5646.27
Water: Public
Winter Tax: 2178
Room Sizes
Bath Full: 9 X 6
Bath Lav: 5 X 3
Bedroom: 10 X 9
Primary Bedroom: 12 X 10
Kitchen: 12 X 12
Laundry: 9 X 6
Living Room: 17 X 14
Dining Room: 10 X 10
Three Season Room: 12 X 11
Local Schools
School District: Novi
Listed By / Shown By
Listed By
Agency Name: RE/MAX Classic
Agency Phone: 2483483000
Shown By
Agent Name: Megan Black
Agent Phone: (810) 227-1016 ext. 210
Agency Title: Griffith Realty

Estimate Your Payment
Estimated Payment
$ 1,426.05 per month $684.36 Principal & Interest $652.00 Property Tax $89.69 Homeowner's InsuranceChange Payment Information

IDX provided courtesy of Realcomp II Ltd.
©2021 Realcomp II Ltd. Shareholders
Privacy Policy / DMCA Notice / ADA Accessibility


This site is hosted, designed and copyright
© 1994 - 2026 by
Delta Media Group, Inc. -- Patent Pending --
41147 S Mcmahon Circle | MLS# 20261083248
This single family home located at 41147 S Mcmahon Circle, Novi, Mi 48375 is currently listed for sale with an asking price of $307,500. This property was built in 1955 and has 3 bedrooms and 1 full and 1 partial baths with 1196 sq. ft. S Mcmahon Circle is located in the W I L L O W B R O O K E S T A T E S N O 2 subdivision within the Novi school district. Search W I L L O W B R O O K E S T A T E S N O 2 real estate on mblack.griffithrealty.com today.