MeganBlack

BEDS4
BATHS3 full 1 partial
SQUARE FEET4,245
MLS#20261084507
STATUSActive
PROPERTY TYPEResidential - Single Family
SUBDIVISIONH A W T H O R N F O R E S T
SCHOOLRochester
Property Description
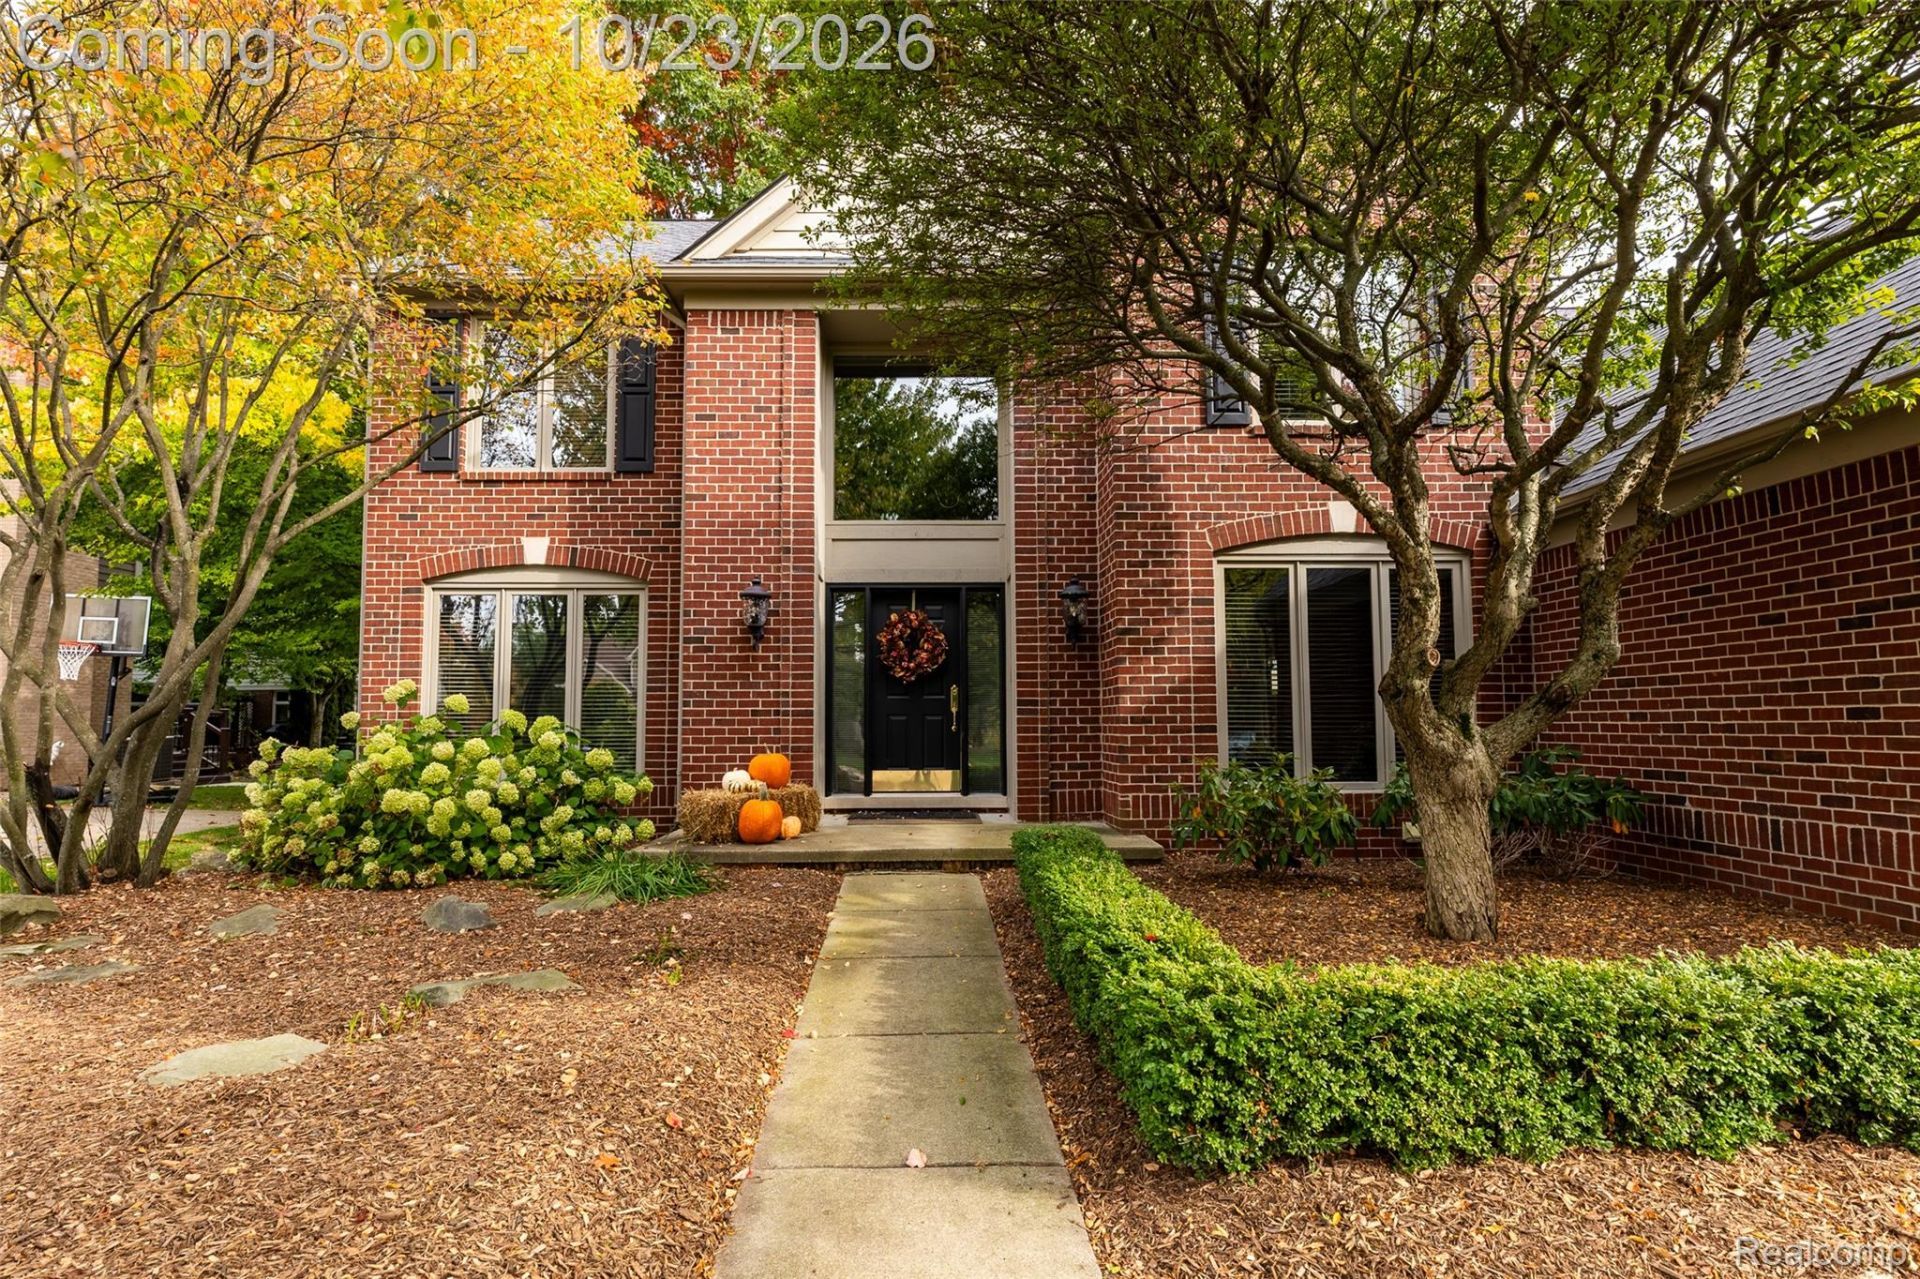
Truly move-in ready! Welcome to this exceptional colonial in desirable Hawthorn Forest located within the highly regarded Adams HS district of Rochester Community Schools. Built for & lovingly maintained by the original owners, this home has been extensively & thoughtfully renovated throughout. The inviting open floor plan showcases a dramatic 2 story great room w/ soaring windows on 3 sides, filling the space w/ natural light & peaceful views of the mature trees in the backyard. The stunning island kitchen has been renovated w/ white soft-close cabinetry, decorative end panels, quartz countertops, SS appliances, tile backsplash & complemented by a butler's pantry & walk-in pantry. A formal dining room, dedicated home office & versatile 2nd office or flex space complete the main level. Recently refinished HW floors, extensive crown molding & beautifully updated staircase w/ metal spindles add to the home's appeal. Upstairs, you'll find all 4 bedrooms including a spacious primary suite w/ tray ceiling, 13 ft walk-in closet & fully renovated bath. The 2nd floor full bath has also been completely renovated w/ modern finishes. The professionally finished lower level provides exceptional space for entertaining & relaxing, featuring a cozy gas fireplace, wet bar, home theater w/ projector & 100 inch screen & built-in bookcases. An exercise area, 3rd full bath & abundant storage add even more functionality. Outdoor living is equally inviting w/ two brick paver patios, mature trees & landscape lighting creating a wonderful setting to relax & entertain. Add'l highlights incl a multi-room speaker system, newer CA, brand-new HWH & 3 car side-entry garage w/ epoxy flooring. The classic brick & James Hardie exterior adds curb appeal while being maintenance free. Residents enjoy a welcoming community w/ neighborhood traditions including the popular Deck Crawl & Halloween parade. This exceptional home truly offers the perfect combination of style, comfort & functionality!
Property Features
Property Type: Residential - Single Family
Basement: Yes
Basement: Finished, Full
Cooling: Ceiling Fans, Central Air
Garage: 3
Heating: Forced Air, Natural Gas
Home Style: Colonial
Lot Size: 0.28 Acres
Roof Type: Asphalt
Stories: 2.0
Taxes: $6,825
Year Built: 1996
Amenities
High Speed Internet
Sound System
Wet Bar
Lighting
Feature Descriptions
Appliances: Dishwasher, Disposal, Dryer, Free Standing Electric Range, Free Standing Refrigerator, Microwave, Stainless Steel Appliances, Washer, Wine Refrigerator
Days on Site: 4
Exterior: Brick, Other
Fireplace: Basement, Gas, Great Room
HOA Fee: 500/ Annually
Laundry: Gas Dryer Hookup, Laundry Room, Washer Hookup
Lot: Level, Sprinklers
Lot Dimensions: 81x125x110x123
Parcel#: 1401277008
Parking: Three Car Garage, Attached, Direct Access, Side Entrance
Parking Notes: Three Car Garage, Attached, Direct Access, Side En
Patio/Porch: Patio
Pets Allowed: Yes
Security: yes
Security: Security System Owned
Sewer: Public Sewer
Summer Tax: 3347
Water: Public
Window: EgressWindows
Winter Tax: 3478
Room Sizes
Great Room: 20 X 17
Breakfast Nook Room: 13 X 11
Kitchen: 13 X 12
Dining Room: 13 X 11
Fle X Room: 18 X 10
Laundry: 9 X 6
Library: 14 X 10
Bath Lav: 7 X 5
Primary Bedroom: 17 X 13
Bedroom: 12 X 11
Primary Bathroom: 17 X 8
Bath Full: 8 X 5
Family Room: 20 X 17
Local Schools
School District: Rochester
Listed By / Shown By
Listed By
Agency Name: Berkshire Hathaway HomeServices Kee Realty
Agency Phone: 2486511200
Shown By
Agent Name: Megan Black
Agent Phone: (810) 227-1016 ext. 210
Agency Title: Griffith Realty

Estimate Your Payment
Estimated Payment
$ 2,305.39 per month $1,535.42 Principal & Interest $568.75 Property Tax $201.22 Homeowner's InsuranceChange Payment Information

IDX provided courtesy of Realcomp II Ltd.
©2021 Realcomp II Ltd. Shareholders
Privacy Policy / DMCA Notice / ADA Accessibility


This site is hosted, designed and copyright
© 1994 - 2026 by
Delta Media Group, Inc. -- Patent Pending --
4118 Arcadia Drive | MLS# 20261084507
This single family home located at 4118 Arcadia Drive, Auburn Hills, Mi 48326 is currently listed for sale with an asking price of $689,900. This property was built in 1996 and has 4 bedrooms and 3 full and 1 partial baths with 4245 sq. ft. Arcadia Drive is located in the H A W T H O R N F O R E S T subdivision within the Rochester school district. Search H A W T H O R N F O R E S T real estate on mblack.griffithrealty.com today.