MeganBlack

BEDS3
BATHS2 full 1 partial
SQUARE FEET3,060
MLS#20261063016
STATUSContingent - C C S
PROPERTY TYPEResidential - Single Family
SUBDIVISIONS P R I N G M E A D O W S S U B
SCHOOLLinden
Property Description
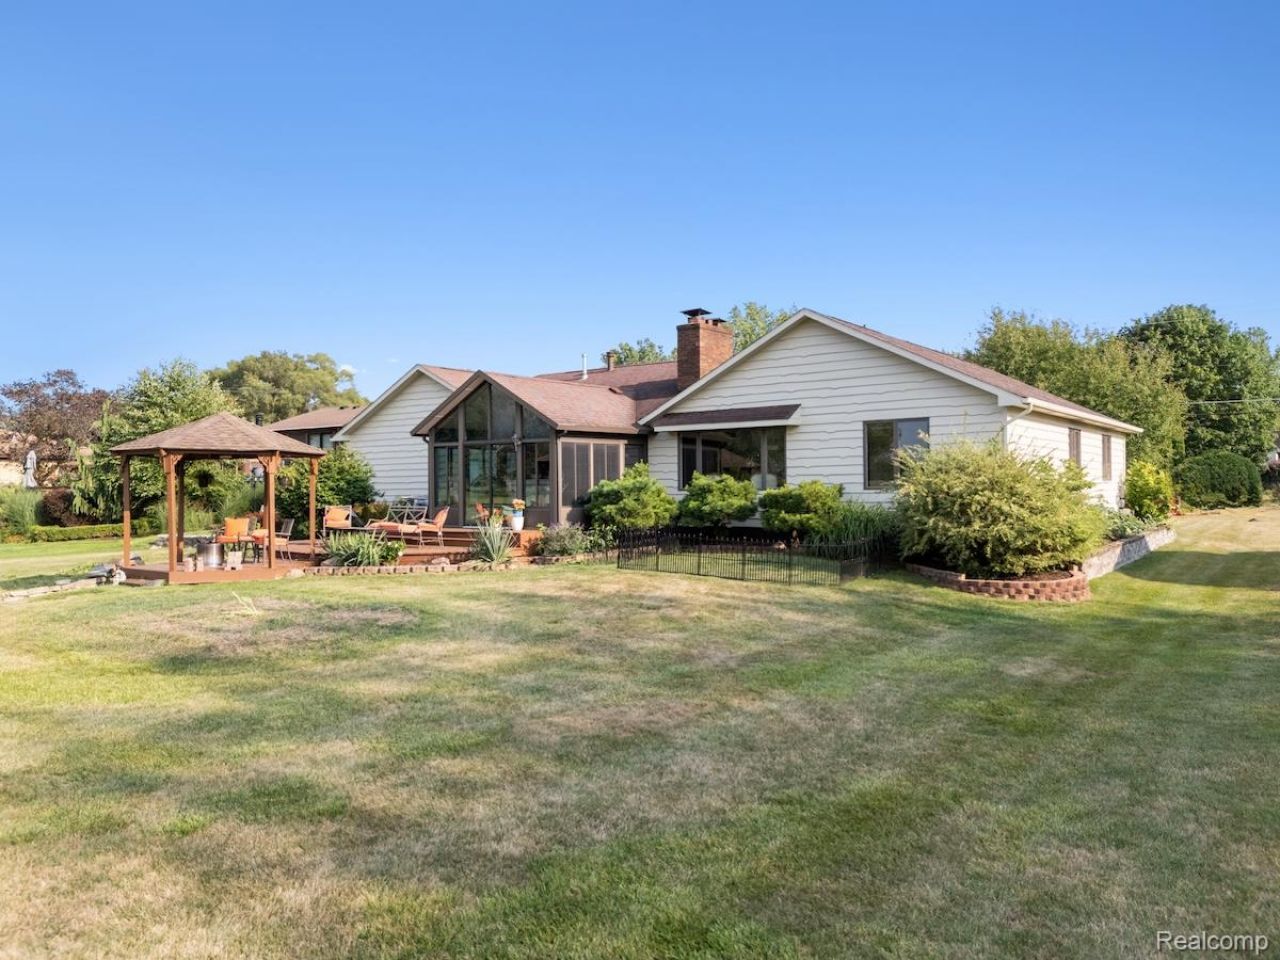
Brick ranch on Spring Meadows Golf Course! Watch the action from the #10 green under your gazebo. Upon entry is the living room with a dual-sided fireplace, making this home feel warm and welcoming. Open the glass french doors to the stunning all-season sunroom, featuring floor-to-ceiling windows, vaulted ceiling, and heat and A/C! Wonderful views of the backyard and golf course can be enjoyed right in the comfort of your home. The dining area and kitchen have large windows allowing plenty of natural light to fill the open space. The kitchen features an island with seating and beautiful gold finishes. The primary suite includes two large closets and an en-suite bathroom. Two additional bedrooms are near the second full bathroom. Bathroom has walk-in shower and feels luxurious, being all white with gold accents, yet the wood flooring adds warmth to the space. Large finished basement is ready to become a family room, home gym or entertaining space for fri ends and family with a built in bar area. Half bathroom and laundry area are also on lower level, including great storage. A hole-in-one location, right on the golf course. Take advantage of the back deck and gazebo and amazing views that this home has to offer!
Property Features
Property Type: Residential - Single Family
Basement: Finished
Basement: Yes
Cooling: Ceiling Fans, Central Air
Garage: 3
Heating: Baseboard, Natural Gas
Home Style: Ranch
Lot Size: 0.46 Acres
Roof Type: Asphalt
Stories: 1.0
Taxes: $11,563
Year Built: 1979
Amenities
Lighting
Feature Descriptions
Appliances: Dishwasher, Disposal, Dryer, Free Standing Electric Range, Free Standing Refrigerator, Microwave, Washer, Water Softener Owned
Community Features: Golf
Days on Site: 22
Exterior: Brick, Wood Siding
Fireplace: Double Sided, Living Room
Laundry: Laundry Room
Lot: On Golf Course
Lot Dimensions: 100 x 200
Other Structures: Gazebo
Parcel#: 6117551038
Parking: Three Car Garage, Attached
Parking Notes: Three Car Garage, Attached
Patio/Porch: Covered, Patio, Porch
Sewer: Public Sewer
Summer Tax: 6551
Water: Public
Winter Tax: 5012
Room Sizes
Primary Bedroom: 13 X 12
Primary Bathroom: 7 X 7
Bedroom: 11 X 12
Bath Full: 7 X 9
Dining Room: 13 X 21
Kitchen: 15 X 14
Living Room: 15 X 18
Four Season Room: 14 X 12
Bath Lav: 5 X 6
Laundry: 17 X 8
Fle X Room: 25 X 43
Local Schools
School District: Linden
Listed By / Shown By
Listed By
Agency Name: KW Realty Livingston
Agency Phone: 8102275500
Shown By
Agent Name: Megan Black
Agent Phone: (810) 227-1016 ext. 210
Agency Title: Griffith Realty

Estimate Your Payment
Estimated Payment
$ 2,219.68 per month $1,110.56 Principal & Interest $963.58 Property Tax $145.54 Homeowner's InsuranceChange Payment Information

IDX provided courtesy of Realcomp II Ltd.
©2021 Realcomp II Ltd. Shareholders
Privacy Policy / DMCA Notice / ADA Accessibility


This site is hosted, designed and copyright
© 1994 - 2026 by
Delta Media Group, Inc. -- Patent Pending --
413 E Rolston Road | MLS# 20261063016
This single family home located at 413 E Rolston Road, Linden, Mi 48451 is currently listed for sale with an asking price of $499,000. This property was built in 1979 and has 3 bedrooms and 2 full and 1 partial baths with 3060 sq. ft. E Rolston Road is located in the S P R I N G M E A D O W S S U B subdivision within the Linden school district. Search S P R I N G M E A D O W S S U B real estate on mblack.griffithrealty.com today.