MeganBlack

BEDS3
BATHS2 full 1 partial
SQUARE FEET1,615
MLS#20261083618
STATUSActive
PROPERTY TYPEResidential - Condominium
SUBDIVISIONT H E C R O S S I N G S A T I R V I N G A V E O C C P N 1486
SCHOOLRoyalOak
Property Description
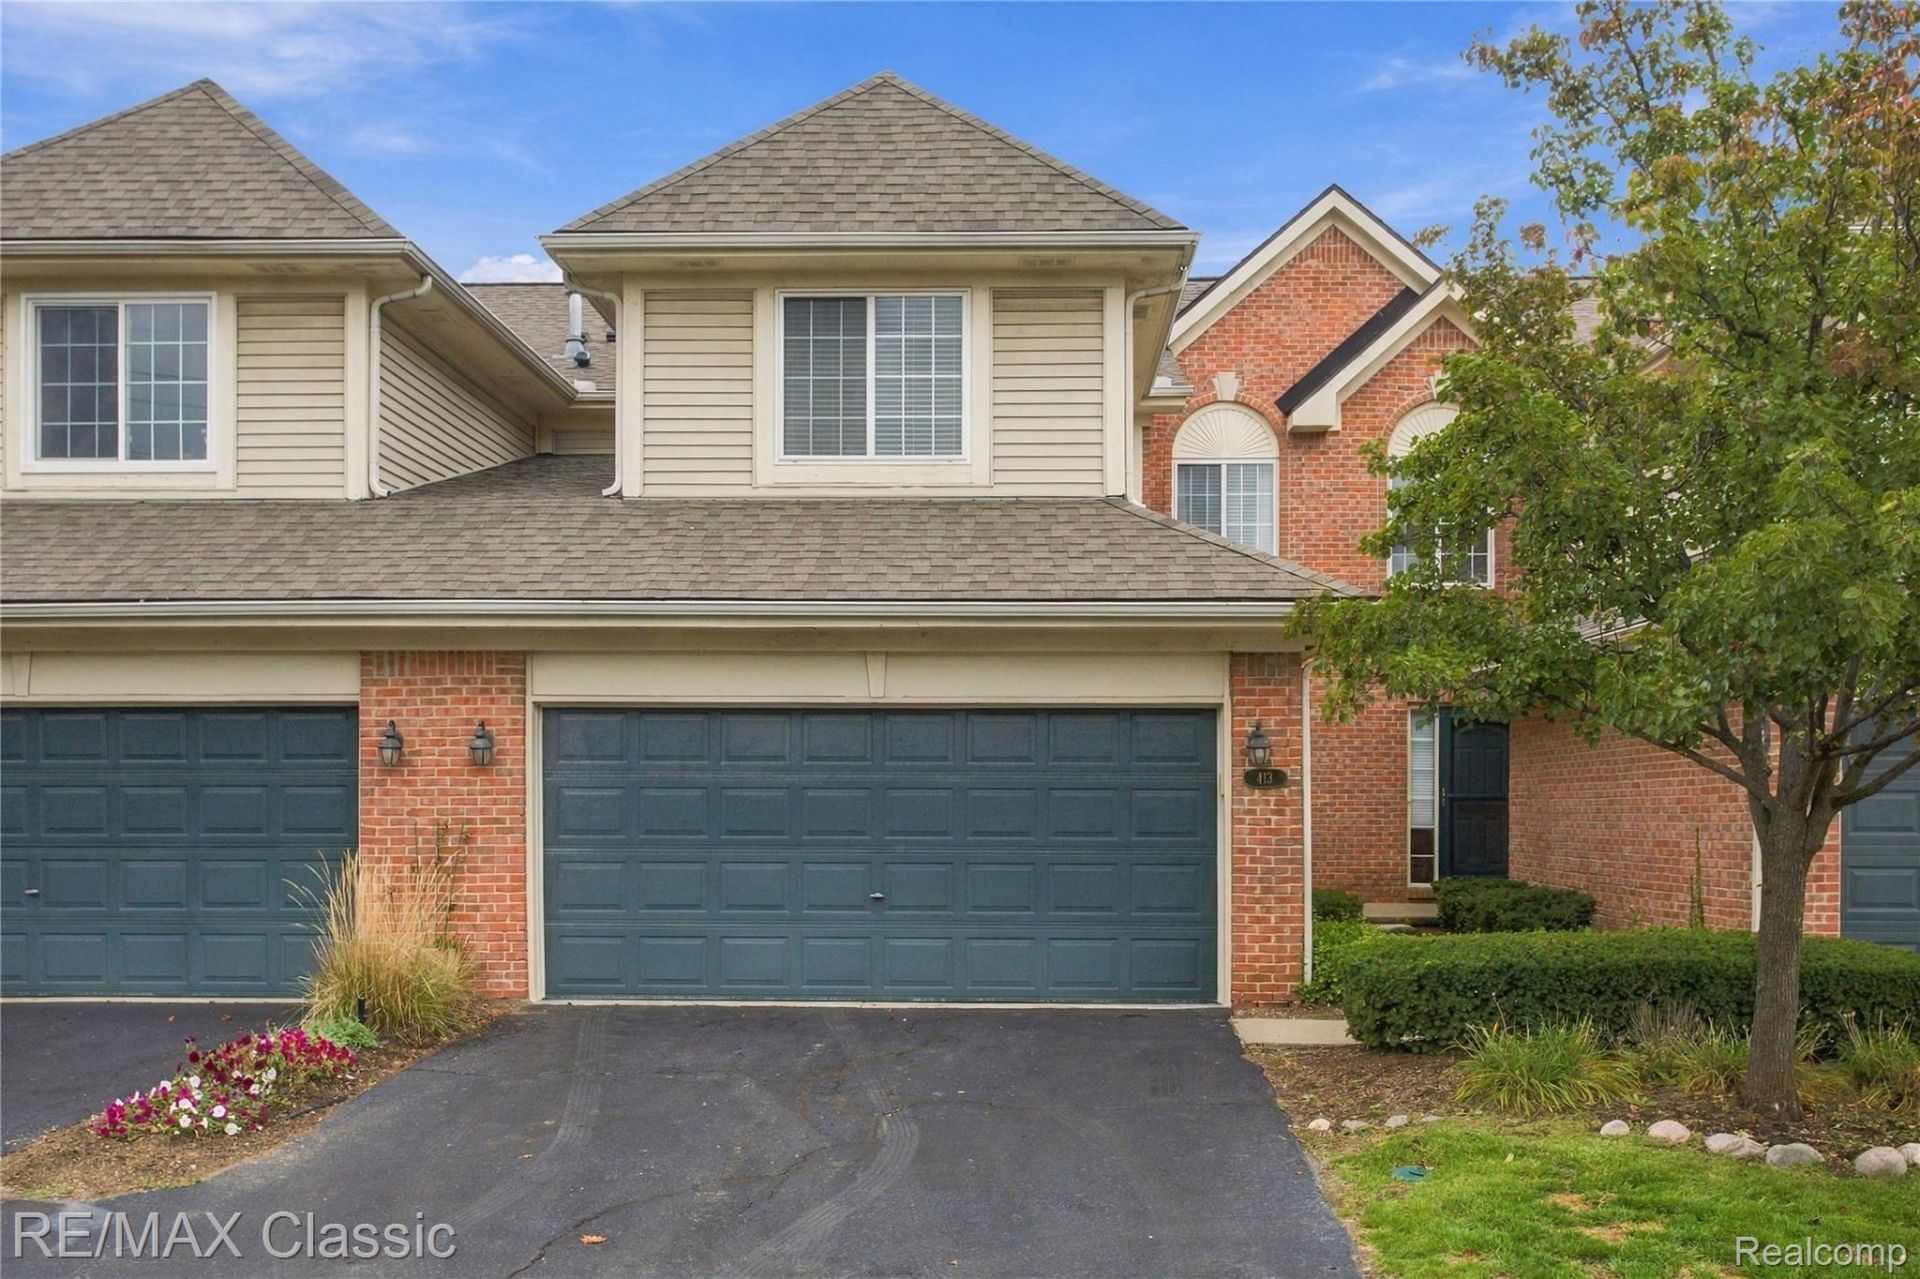
Beautifully Updated Townhouse in the Heart of Downtown Royal Oak!Enjoy the best of downtown living in this highly desirable community, just a short walk from downtown Royal Oak's restaurants, shopping, and entertainment. This updated 3-bedroom, 2.5-bath townhouse offers over 1,600 square feet of living space, featuring hardwood floors throughout the main level, a cozy gas fireplace in the living room, and a custom kitchen with granite countertops. The charming dining room overlooks the deck and private rear yard, creating the perfect setting for everyday living and entertaining.The spacious primary suite features vaulted ceilings, a walk-in closet, and a large private bath. Upstairs, you'll find two additional bedrooms, a full bath, and convenient laundry room. The full basement offers endless possibilities to create additional living space tailored to your needs. Additional highlights include a 2-car attached garage and a spacious deck ideal for relaxing or entertaining. Conveniently located near I-696, parks, shopping, and dining, this wonderful townhouse offers the perfect combination of comfort, convenience, and an exceptional downtown Royal Oak lifestyle!
Property Features
Property Type: Residential - Condominium
Basement: Yes
Basement: Unfinished
Cooling: Central Air
Garage: 2 car attached
Heating: Forced Air, Natural Gas
Home Style: Townhouse
Roof Type: Asphalt
Stories: 2.0
Taxes: $5,652
Year Built: 2003
Amenities
Entrance Foyer
High Speed Internet
Grounds Maintenance
Lighting
Private Entrance
Feature Descriptions
Appliances: Built In Electric Range, Dishwasher, Disposal, Dryer, Free Standing Refrigerator, Humidifier, Microwave, Self Cleaning Oven, Washer
Days on Site: 4
Exterior: Brick, Vinyl Siding
Fireplace: Gas, Living Room
HOA Fee: 355/ Monthly
Laundry: Gas Dryer Hookup, In Unit, Laundry Room, Washer Hookup
Parcel#: 48003050081000
Parking: Two Car Garage, Attached, Direct Access, Electricityin Garage, Garage Door Opener
Parking Notes: Two Car Garage, Attached, Direct Access, Electrici
Patio/Porch: Deck, Porch
Pets Allowed: Cats Ok, Dogs Ok
Sewer: Public Sewer
Summer Tax: 4863
Utilities: Cable Available, Underground Utilities
Water: Public
Winter Tax: 789
Room Sizes
Living Room: 19 X 13
Dining Room: 14 X 12
Kitchen: 12 X 11
Primary Bedroom: 15 X 13
Bedroom: 14 X 13
Primary Bathroom: 10 X 10
Bath Lav: 6 X 4
Bath Full: 9 X 6
Laundry: 8 X 8
Local Schools
School District: RoyalOak
Listed By / Shown By
Listed By
Agency Name: RE/MAX Classic
Agency Phone: 2486465000
Shown By
Agent Name: Megan Black
Agent Phone: (810) 227-1016 ext. 210
Agency Title: Griffith Realty

Estimate Your Payment
Estimated Payment
$ 1,440.13 per month $856.84 Principal & Interest $471.00 Property Tax $112.29 Homeowner's InsuranceChange Payment Information

IDX provided courtesy of Realcomp II Ltd.
©2021 Realcomp II Ltd. Shareholders
Privacy Policy / DMCA Notice / ADA Accessibility


This site is hosted, designed and copyright
© 1994 - 2026 by
Delta Media Group, Inc. -- Patent Pending --
413 N James Circle, Unit 67 | MLS# 20261083618
This condo located at 413 N James Circle, Unit 67, Royal Oak, Mi 48168 is currently listed for sale with an asking price of $385,000. This property was built in 2003 and has 3 bedrooms and 2 full and 1 partial baths with 1615 sq. ft. N James Circle, Unit 67 is located in the T H E C R O S S I N G S A T I R V I N G A V E O C C P N 1486 subdivision within the RoyalOak school district. Search T H E C R O S S I N G S A T I R V I N G A V E O C C P N 1486 real estate on mblack.griffithrealty.com today.