MeganBlack

BEDS2
BATHS2 full 1 partial
SQUARE FEET1,867
MLS#20261083945
STATUSActive
PROPERTY TYPEResidential - Condominium
SUBDIVISIONF O R E S T H I L L S O F B R I G H T O N C O N D O
SCHOOLBrighton
Property Description
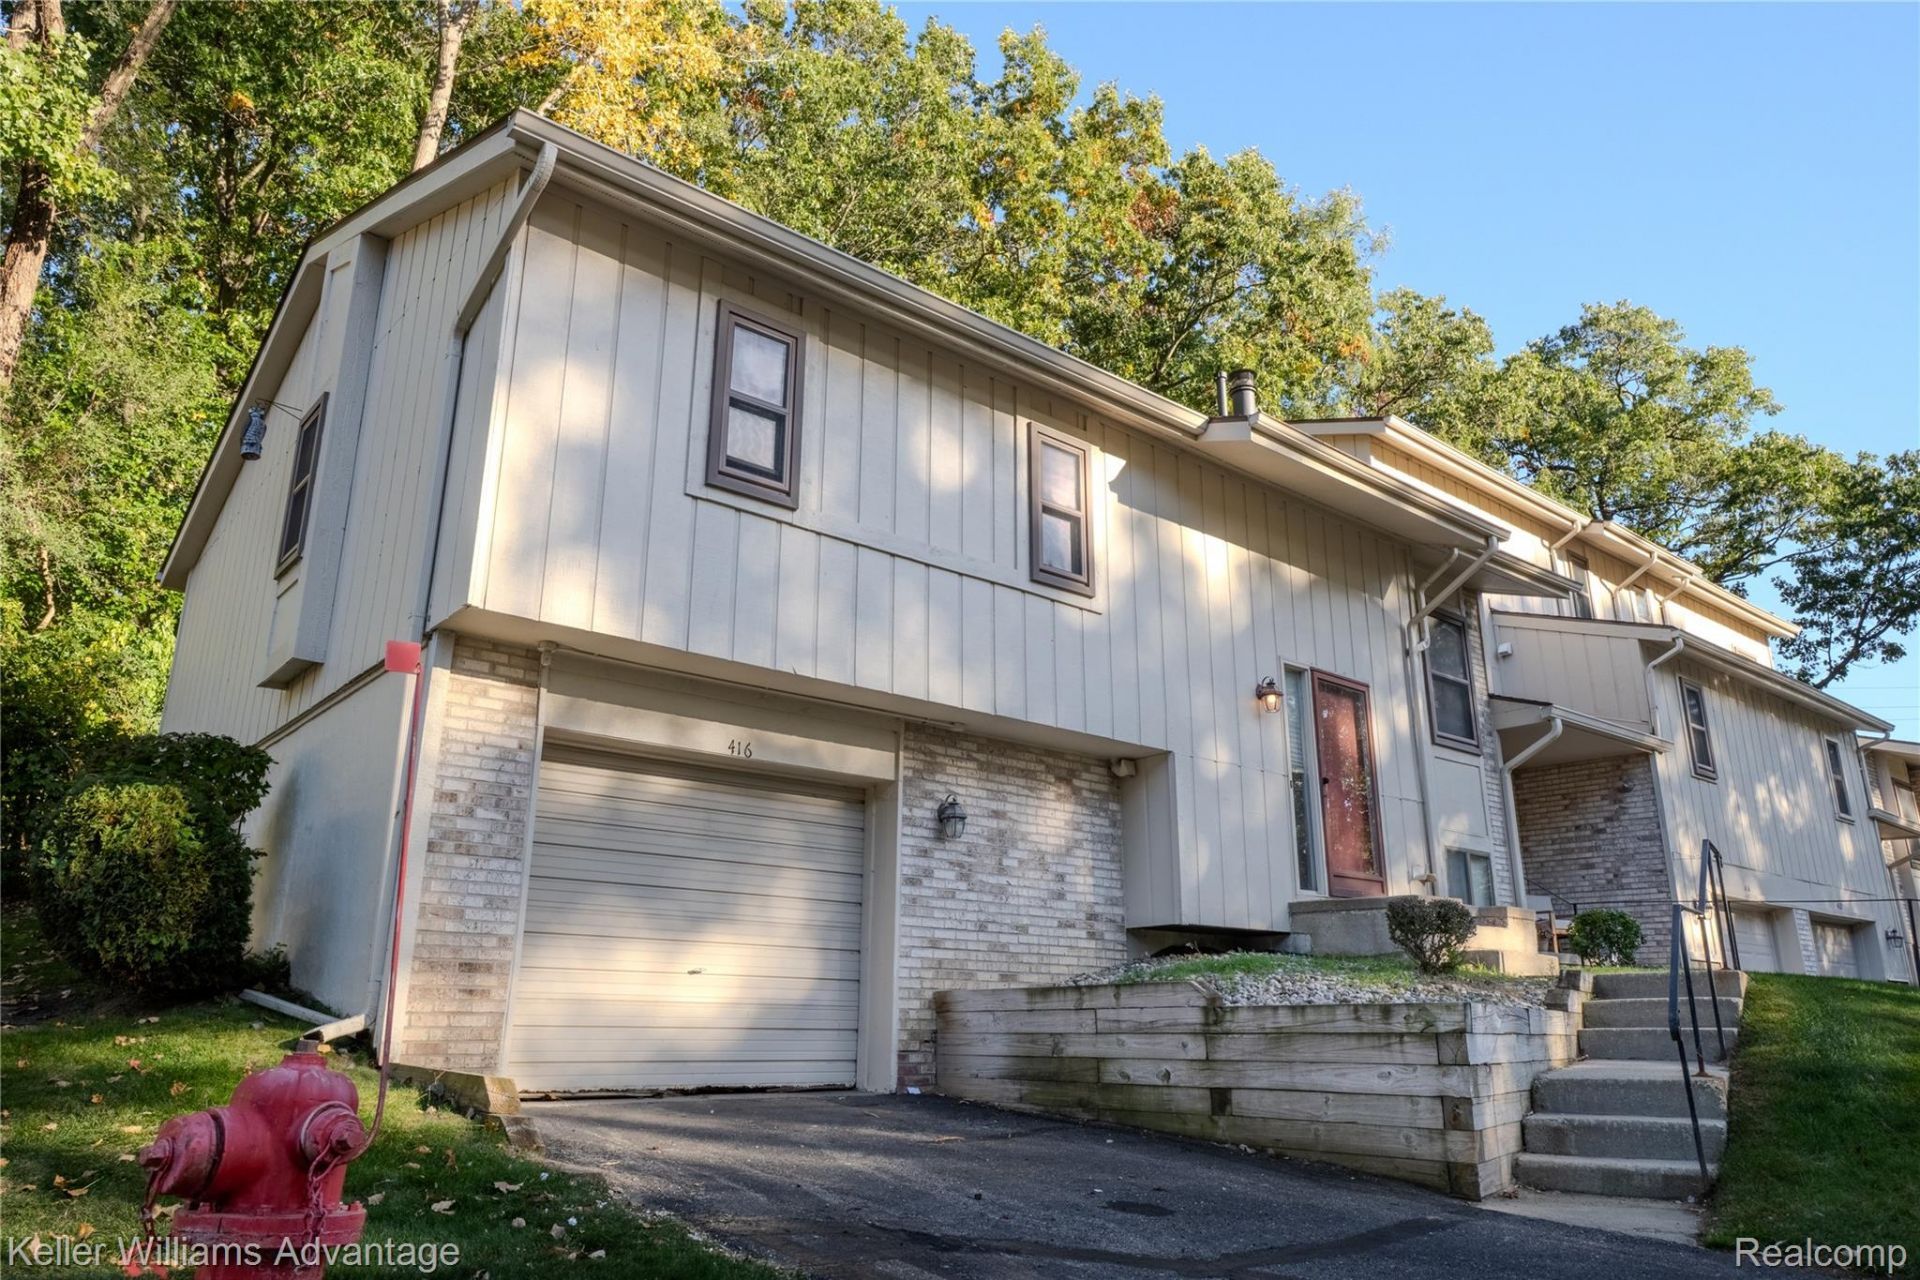
Welcome to Forest Hills! This peaceful, wooded condo community offers a great location just a short walk from downtown Brighton. 416 Forest is an end-unit condo with two bedrooms, two-and-a-half bathrooms, and plenty of potential to make it your own! Priced below market value, this is an opportunity to roll up your sleeves, add some fresh paint and new carpet, and build in some instant equity. In other words, it needs work.There's plenty to work with though! Enjoy a wood-burning fireplace, main-floor laundry, a huge primary bedroom with an ensuite bath, both a breakfast nook and a separate dining area, plus a private patio tucked away out back. The lower level adds even more possibilities with its own bathroom, living area, and office space. Whether you're looking for a place to call home or your next investment project, a little vision and some elbow grease could go a long way here. Great location, a functional layout, and room to add value-come see the potential at 416 Forest!
Property Features
Property Type: Residential - Condominium
Basement: Yes
Basement: Finished
Garage: 1 car attached
Heating: Forced Air, Natural Gas
Home Style: Townhouse
Roof Type: Asphalt
Stories: 2.0
Taxes: $2,275
Year Built: 1981
Feature Descriptions
Days on Site: 9
Exterior: Wood Siding
Fireplace: Family Room, Wood Burning
HOA Fee: 297/ Monthly
Parcel#: 1830404003
Parking: One Car Garage, Attached
Parking Notes: One Car Garage, Attached
Pets Allowed: Cats Ok, Dogs Ok
Sewer: Public Sewer
Summer Tax: 1916
Water: Public
Winter Tax: 359
Room Sizes
Kitchen: 12 X 6
Breakfast Nook Room: 8 X 8
Dining Room: 10 X 10
Living Room: 14 X 14
Primary Bedroom: 16 X 14
Bedroom: 12 X 11
Bath Lav: 7 X 7
Laundry: 10 X 6
Primary Bathroom: 10 X 5
Bath Full: 8 X 6
Bonus Room: 11 X 11
Local Schools
School District: Brighton
Listed By / Shown By
Listed By
Agency Name: Keller Williams Advantage
Agency Phone: 2483808800
Shown By
Agent Name: Megan Black
Agent Phone: (810) 227-1016 ext. 210
Agency Title: Griffith Realty

Estimate Your Payment
Estimated Payment
$ 667.86 per month $422.86 Principal & Interest $189.58 Property Tax $55.42 Homeowner's InsuranceChange Payment Information

IDX provided courtesy of Realcomp II Ltd.
©2021 Realcomp II Ltd. Shareholders
Privacy Policy / DMCA Notice / ADA Accessibility


This site is hosted, designed and copyright
© 1994 - 2026 by
Delta Media Group, Inc. -- Patent Pending --
416 Forest Drive | MLS# 20261083945
This condo located at 416 Forest Drive, Brighton, Mi 48116 is currently listed for sale with an asking price of $190,000. This property was built in 1981 and has 2 bedrooms and 2 full and 1 partial baths with 1867 sq. ft. Forest Drive is located in the F O R E S T H I L L S O F B R I G H T O N C O N D O subdivision within the Brighton school district. Search F O R E S T H I L L S O F B R I G H T O N C O N D O real estate on mblack.griffithrealty.com today.