MeganBlack

BEDS3
BATHS2 full
SQUARE FEET1,980
MLS#20261045832
STATUSActive
PROPERTY TYPEResidential - Single Family
SUBDIVISIONG R O S S E P O I N T E F A R M S M A N O R S U B
SCHOOLGrossePointe
Property Description
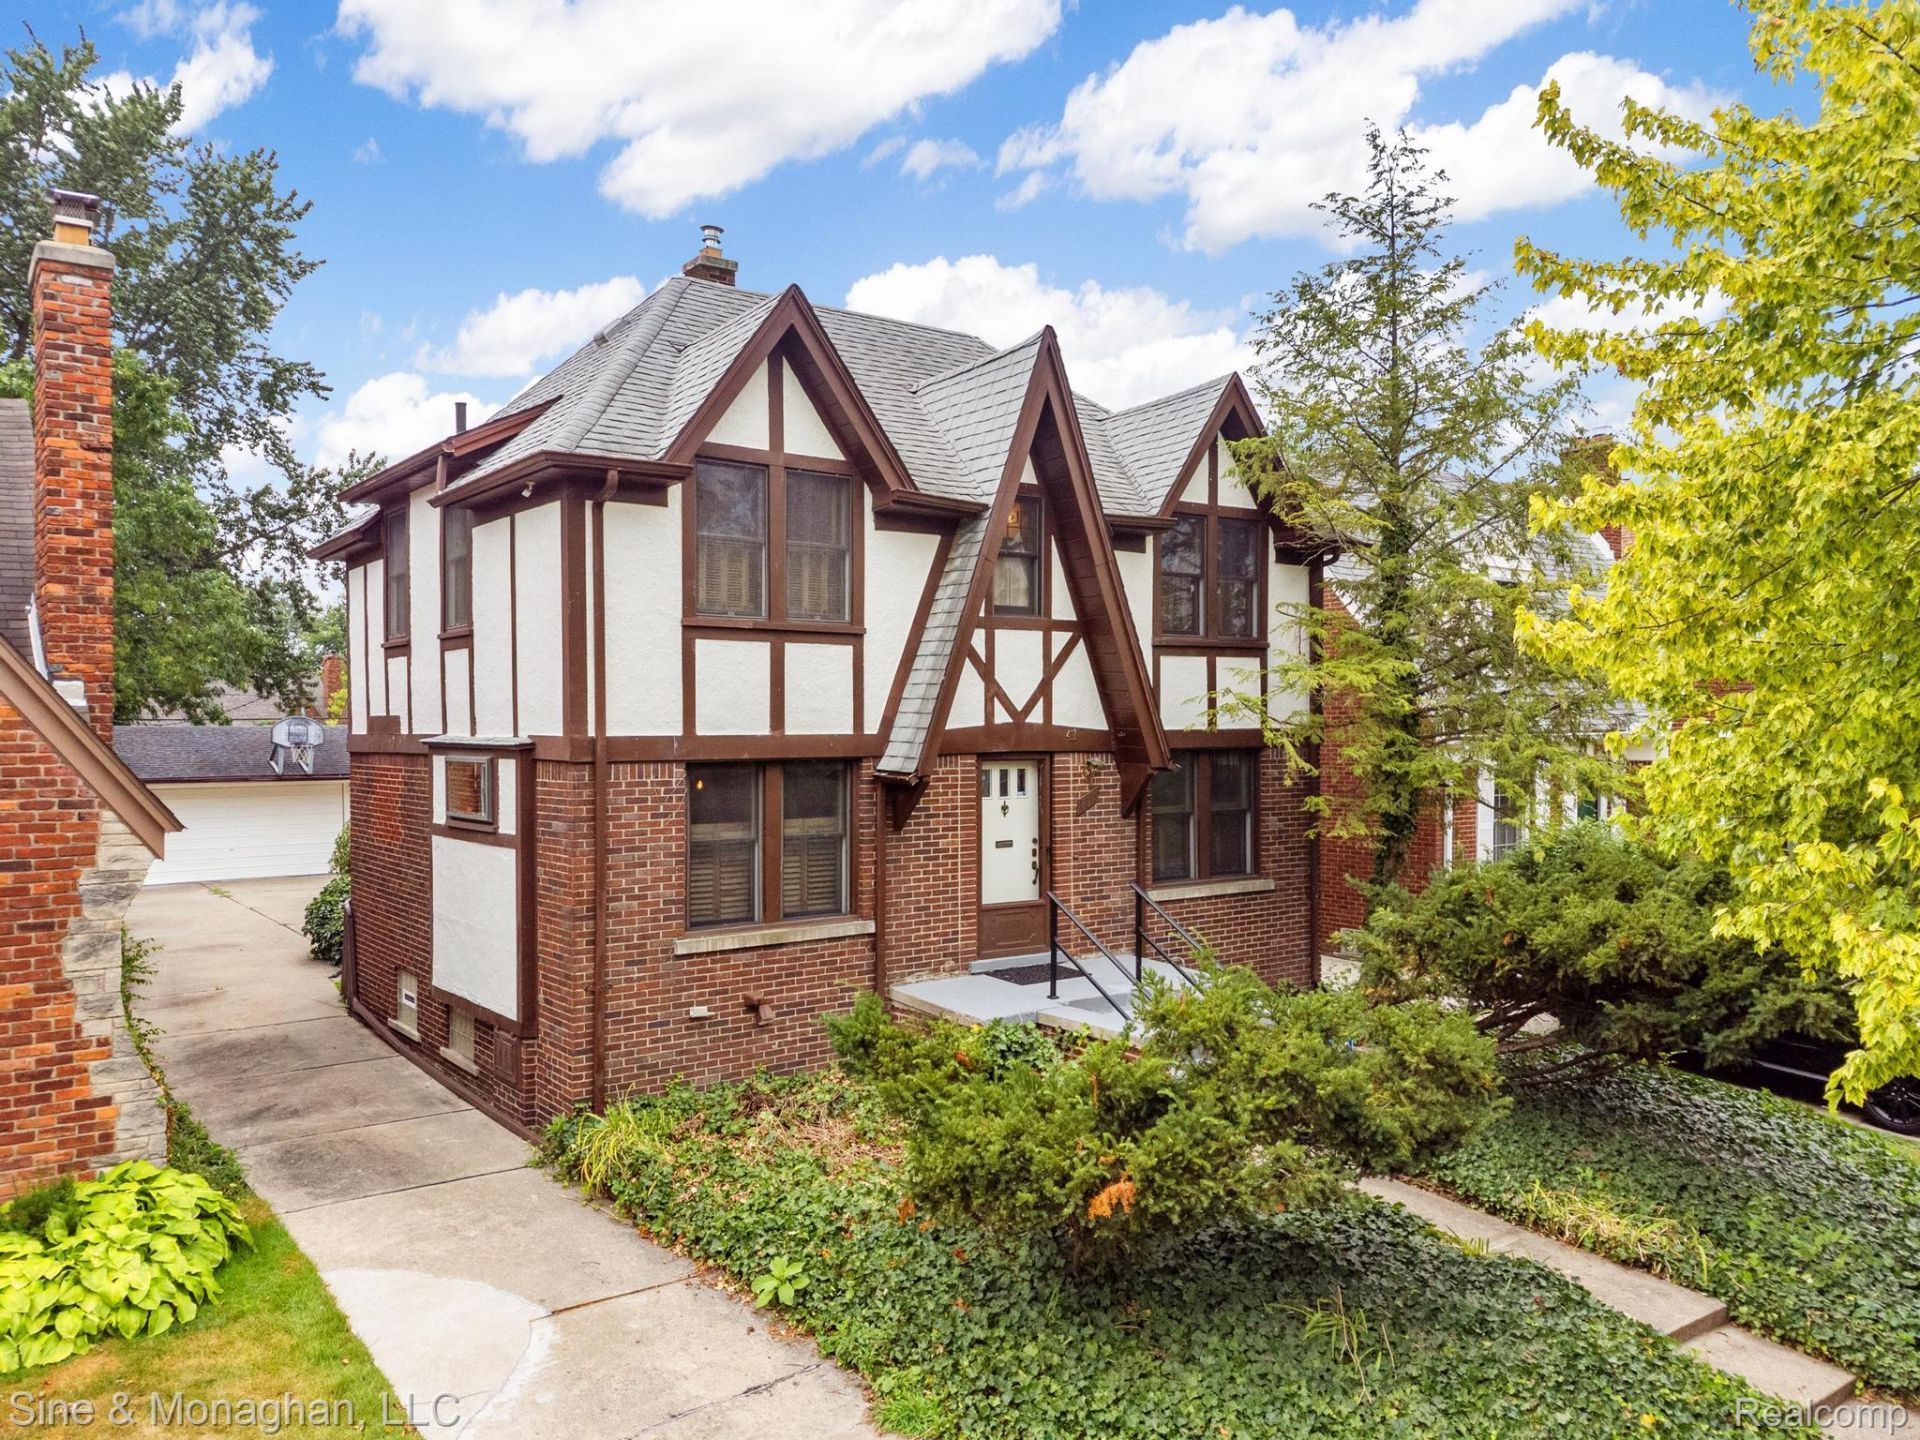
One-of-a-kind Tudor in the heart of Grosse Pointe Farms! This 3-bedroom, 2-full-bath home blends timeless architecture with distinctive boho-pueblo-inspired design, featuring artisan finishes, an updated kitchen, and unique fireplaces in both the living room and fully finished basement. The lower level also includes a spacious full bathroom, creating flexible additional living and entertaining space. The primary bedroom offers exceptional closet space, while a custom-built sailboat bed adds character to one of the secondary bedrooms. Outside, mature landscaping creates a private backyard retreat with a spacious deck, hot tub, and the rare bonus of a 3-car garage. Enjoy a short walk to the restaurants, cafes, markets, and shops along Mack Avenue, plus exclusive resident access to Grosse Pointe Farms Pier Park. Major updates include a new furnace and A/C (2026) and freshly repainted home and garage exteriors (2026). With countless unique details and artisan touches throughout, this is a home that must be experienced in person to be fully appreciated. FURNISHED SALE AVAILABLE!
Property Features
Property Type: Residential - Single Family
Basement: Finished, Full
Basement: Yes
Cooling: Ceiling Fans, Central Air
Fenced: Yes
Garage: 3.5
Heating: Forced Air, Natural Gas
Home Style: Tudor
Lot Size: 0.12 Acres
Roof Type: Asphalt, Composition
Stories: 2.0
Taxes: $4,115
Year Built: 1929
Amenities
Programmable Thermostat
Chimney Caps
Lighting
Feature Descriptions
Appliances: Bar Fridge, Dishwasher, Disposal, Dryer, Free Standing Gas Range, Free Standing Refrigerator, Microwave, Stainless Steel Appliances, Washer, Wine Cooler
Community Features: Sidewalks
Days on Site: 37
Exterior: Brick, Stucco
Fencing: Back Yard, Fenced
Fireplace: Basement, Gas, Living Room
Lot Dimensions: 40X129.4
Parcel#: 38005050062000
Parking: Threeand Half Car Garage, Detached, Driveway, Electricityin Garage, Garage Door Opener, Workshop In Garage
Parking Notes: Threeand Half Car Garage, Detached, Driveway, Elec
Patio/Porch: Deck, Porch
Pool: Community, In Ground
Security: Carbon Monoxide Detectors, Smoke Detectors
Sewer: Public Sewer
Summer Tax: 2100
Water: Public
Winter Tax: 2015
Room Sizes
Living Room: 20 X 11
Dining Room: 12 X 11
Kitchen: 11 X 8
Breakfast Nook Room: 6 X 6
Bedroom: 17 X 11
Bath Full: 12 X 10
Laundry: 14 X 11
Bonus Room: 18 X 12
Local Schools
School District: GrossePointe
Listed By / Shown By
Listed By
Agency Name: Sine & Monaghan LLC
Agency Phone: 3138847000
Shown By
Agent Name: Megan Black
Agent Phone: (810) 227-1016 ext. 210
Agency Title: Griffith Realty

Estimate Your Payment
Estimated Payment
$ 1,274.04 per month $823.24 Principal & Interest $342.92 Property Tax $107.89 Homeowner's InsuranceChange Payment Information

IDX provided courtesy of Realcomp II Ltd.
©2021 Realcomp II Ltd. Shareholders
Privacy Policy / DMCA Notice / ADA Accessibility


This site is hosted, designed and copyright
© 1994 - 2026 by
Delta Media Group, Inc. -- Patent Pending --
417 Cloverly Road | MLS# 20261045832
This single family home located at 417 Cloverly Road, Grosse Pointe Farms, Mi 48236 is currently listed for sale with an asking price of $369,900. This property was built in 1929 and has 3 bedrooms and 2 full baths with 1980 sq. ft. Cloverly Road is located in the G R O S S E P O I N T E F A R M S M A N O R S U B subdivision within the GrossePointe school district. Search G R O S S E P O I N T E F A R M S M A N O R S U B real estate on mblack.griffithrealty.com today.