MeganBlack

BEDS2
BATHS1 full 1 partial
SQUARE FEET1,700
MLS#20261084525
STATUSActive
PROPERTY TYPERental - Condominium
SUBDIVISIONS T E R L I N G C O M M O N S
SCHOOLUtica
Property Description
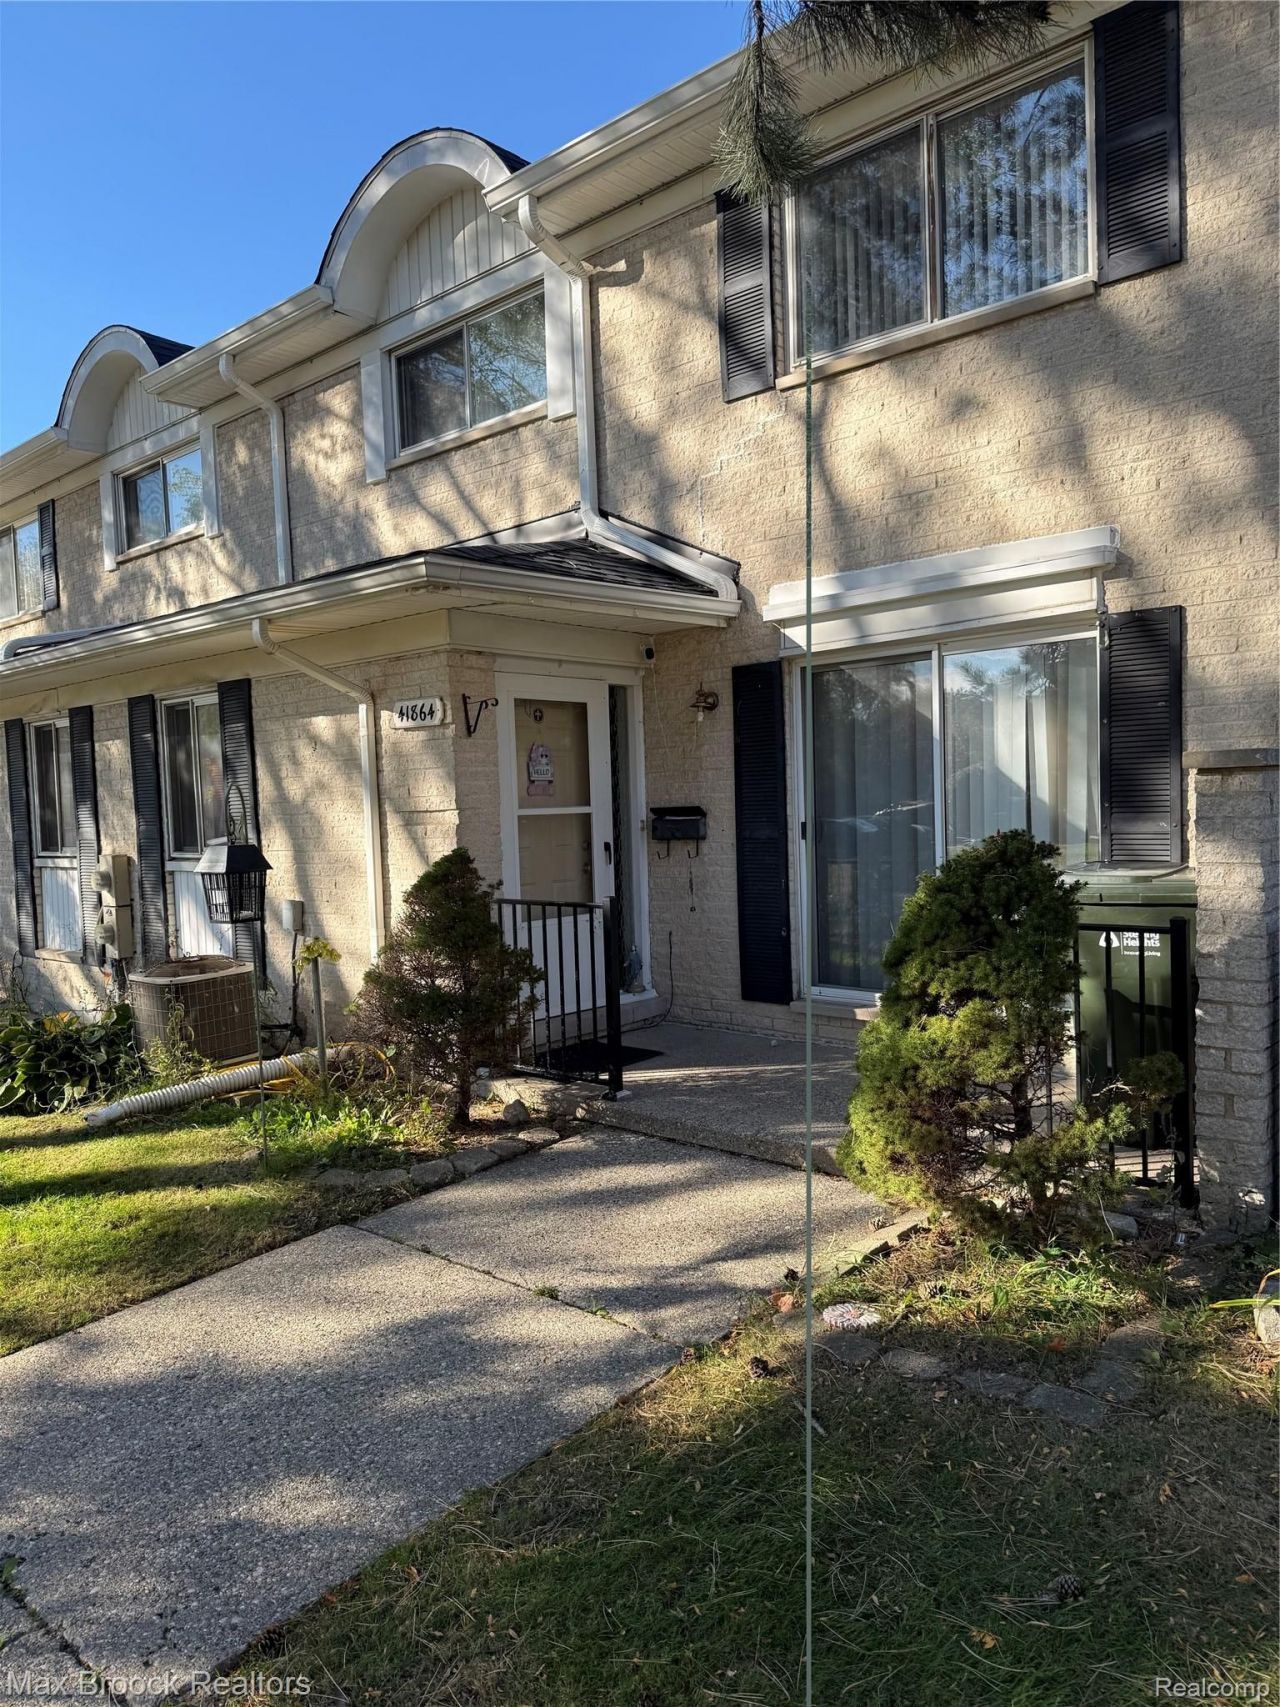
Welcome to this beautiful well maintained 2 Bedroom, 1.5 Bath Condo, located in the Highly Desirable Community of Sterling Heights. Beautiful Kitchen with all Appliances, Large Living Room with Finished Basement that includes Washer and Dryer. Condo association also has a community Clubhouse and a built in pool for those hot summer days. Located in the Desirable Utica School District, close to shopping, dining, parks and major expressways. This location is hard to beat. Tenant only pays for electricity and cable (wifi, internet, etc.), water, and gas are included in rent. Don't miss this opportunity to lease a clean move in ready condo in a prime area.
Property Features
Property Type: Rental - Condominium
Basement: Yes
Basement: Finished, Partial
Cooling: Ceiling Fans, Central Air
Heating: Forced Air, Natural Gas
Home Style: Townhouse
Roof Type: Asphalt
Stories: 2.0
Taxes: $0
Year Built: 1973
Feature Descriptions
Appliances: Dishwasher, Disposal, Dryer, Free Standing Gas Oven, Free Standing Refrigerator, Washer
Community Features: Clubhouse
Days on Site: 1
Exterior: Brick
HOA Fee: 311/ Monthly
Parcel#: 1010327095
Parking: Assigned2 Spaces, No Garage
Parking Notes: Assigned2 Spaces, No Garage
Patio/Porch: Patio
Pets Allowed: Call
Pool: Community
Sewer: Public Sewer
Water: Public
Room Sizes
Primary Bedroom: 19 X 11
Bedroom: 12 X 10
Kitchen: 18 X 12
Living Room: 20 X 13
Local Schools
School District: Utica
Listed By / Shown By
Listed By
Agency Name: Max Broock Realtors
Agency Phone: 2488514100
Shown By
Agent Name: Megan Black
Agent Phone: (810) 227-1016 ext. 210
Agency Title: Griffith Realty


IDX provided courtesy of Realcomp II Ltd.
©2021 Realcomp II Ltd. Shareholders
Privacy Policy / DMCA Notice / ADA Accessibility


This site is hosted, designed and copyright
© 1994 - 2026 by
Delta Media Group, Inc. -- Patent Pending --
41864 Langley Drive | MLS# 20261084525
This property located at 41864 Langley Drive , Sterling Heights, Mi 48313 is currently listed for rent with an asking price of $1,600 / Monthly. Langley Drive is located within the Utica school district. Search Sterling Heights real estate on mblack.griffithrealty.com today.