MeganBlack

BEDS3
BATHS3 full
SQUARE FEET1,670
MLS#20261083924
STATUSActive
PROPERTY TYPEResidential - Condominium
SUBDIVISIONM A P L E S O F N O V I M A P L E P O I N T E C O N D O
SCHOOLWalledLake
Property Description
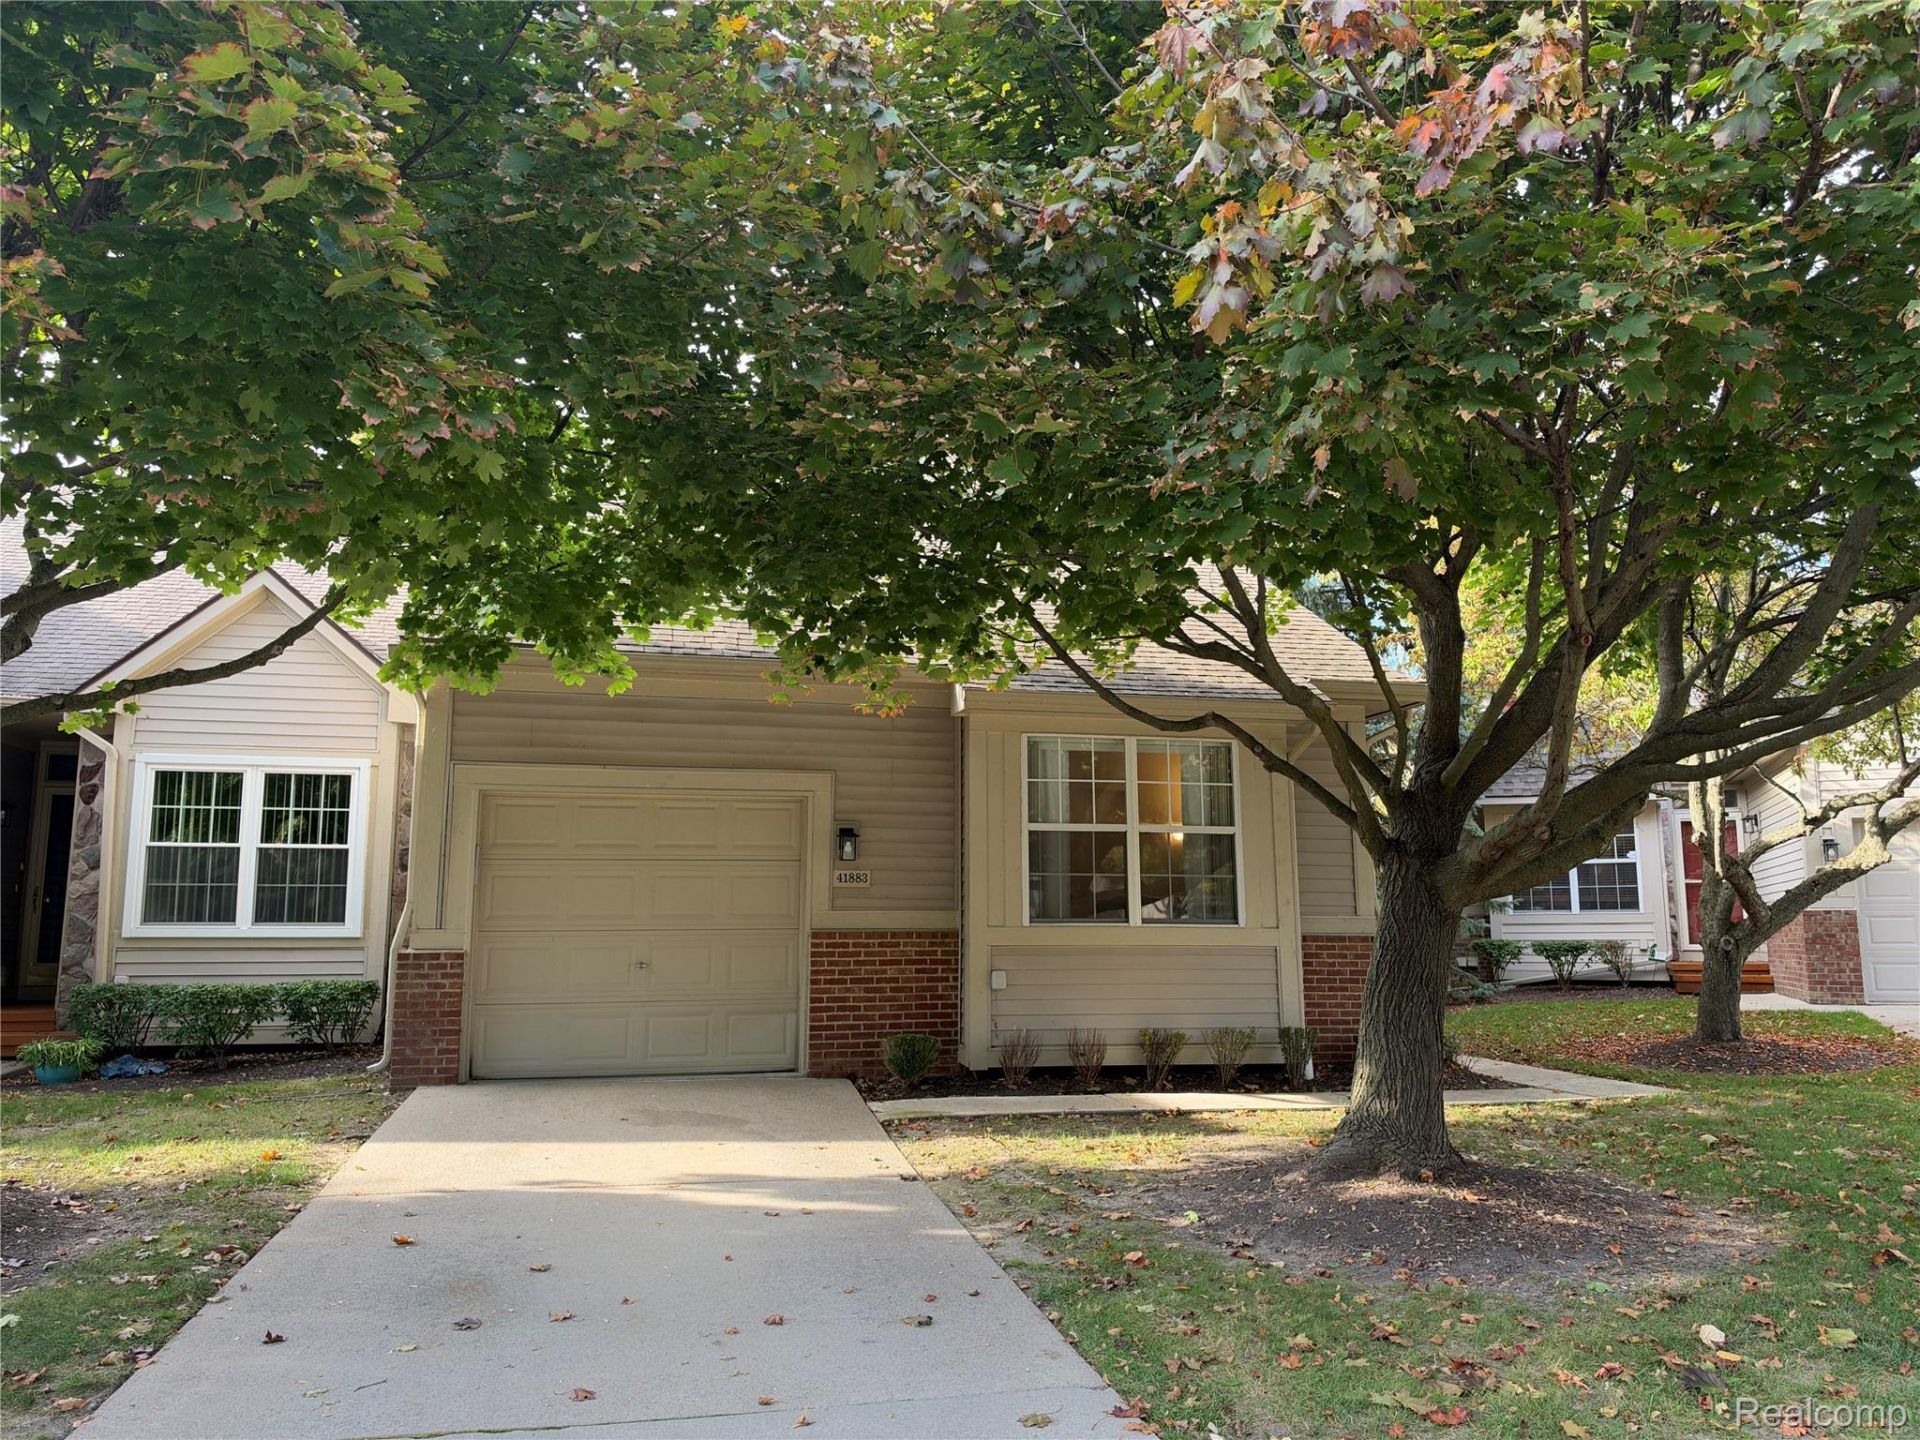
MOVE-IN READY! EAST-FACING- END UNIT (welcomes morning sunlight, while the wooded & pond views provide a peaceful backdrop); 3 BEDROOMS; 3 FULL BATHS; WALKOUT BASEMENT; ATTACHED GARAGE. Condo is in the desirable Maples of Novi! Enjoy a welcoming great room with soaring 12-foot ceilings, a cozy fireplace, and abundant natural light. The freshly painted interior & upgraded luxury vinyl plank flooring in the living rm, hallway, and kitchen. The flexible three-bedroom, three-full-bathroom layout includes: Main-floor primary suite with a full bathroom, walk-in closet, and direct access to the rear deck. Additional main-floor bedroom with convenient access to a Jack-and-Jill full bathroom. Loft-style third bedroom with a private full bathroom and walk-in closet-ideal for guests, family, or a home office. KEY UPGRADES & FEATURES: New water heater installed in 2026. Central heating & air conditioning installed in 2020. Reverse-osmosis drinking-water filtration system. Attached one-car garage with polyurethane-coated floor. Dedicated NEMA outlet for Level 2 EV charging. Driveway parking for two additional vehicles. Spacious rear deck accessible from the great room and primary bedroom. WALKOUT BASEMENT WITH EXPANSION POTENTIAL. The approximately 1,176 sq. ft. walkout basement offers flexible space for recreation, a home gym, media room, hobbies, or storage. Approximately 170 sq. ft. finished bedroom or office room with laminated vinyl hardwood floor and an egress window. A plumbing provision for a future toilet adds flexibility and makes it easier to customize & finish the remaining basement space to suit your lifestyle-whether you envision a spacious recreation room, home theater, gym, guest suite, or additional living area. The $375 monthly HOA covers exterior building maintenance, including the roof, snow removal, and trash collection. The Maples of Novi community offers a natural setting and recreational opportunities with access to pool, clubhouse, and golf facilities.
Property Features
Property Type: Residential - Condominium
Basement: Yes
Basement: Partially Finished, Walk Out Access
Cooling: Central Air
Garage: 1 car attached
Heating: Forced Air, Natural Gas
Home Style: Cape Cod
Stories: 1.5
Taxes: $3,611
Year Built: 1993
Amenities
Lighting
Private Entrance
Feature Descriptions
Appliances: Dishwasher, Disposal, Dryer, Free Standing Electric Range, Free Standing Refrigerator, Microwave, Washer
Days on Site: 4
Exterior: Brick
Fireplace: Great Room
HOA Fee: 375/ Monthly
Laundry: In Unit
Parcel#: 2202202113
Parking: One Car Garage, Attached, Electricityin Garage, Garage Door Opener, Side Entrance
Parking Notes: One Car Garage, Attached, Electricityin Garage, Ga
Patio/Porch: Deck, Porch
Pets Allowed: Cats Ok, Dogs Ok
Sewer: Public Sewer
Summer Tax: 3464
Water: Public
Winter Tax: 147
Room Sizes
Primary Bedroom: 22 X 12
Bedroom: 15 X 14
Dining Room: 11 X 10
Great Room: 16 X 13
Kitchen: 11 X 10
Local Schools
School District: WalledLake
Listed By / Shown By
Listed By
Agency Name: Internet Real Estate, Inc
Agency Phone: 2483497676
Shown By
Agent Name: Megan Black
Agent Phone: (810) 227-1016 ext. 210
Agency Title: Griffith Realty

Estimate Your Payment
Estimated Payment
$ 1,106.18 per month $711.96 Principal & Interest $300.92 Property Tax $93.30 Homeowner's InsuranceChange Payment Information

IDX provided courtesy of Realcomp II Ltd.
©2021 Realcomp II Ltd. Shareholders
Privacy Policy / DMCA Notice / ADA Accessibility


This site is hosted, designed and copyright
© 1994 - 2026 by
Delta Media Group, Inc. -- Patent Pending --
41883 Cantebury Drive | MLS# 20261083924
This condo located at 41883 Cantebury Drive , Novi, Mi 48377 is currently listed for sale with an asking price of $319,900. This property was built in 1993 and has 3 bedrooms and 3 full baths with 1670 sq. ft. Cantebury Drive is located in the M A P L E S O F N O V I M A P L E P O I N T E C O N D O subdivision within the WalledLake school district. Search M A P L E S O F N O V I M A P L E P O I N T E C O N D O real estate on mblack.griffithrealty.com today.