MeganBlack

BEDS4
BATHS2 full
SQUARE FEET1,464
MLS#20261065913
STATUSActive
PROPERTY TYPEResidential - Single Family
SUBDIVISIONA L E X A N D R I N E S T A N T O N S S U B L8 P100
SCHOOLDetroit
Property Description
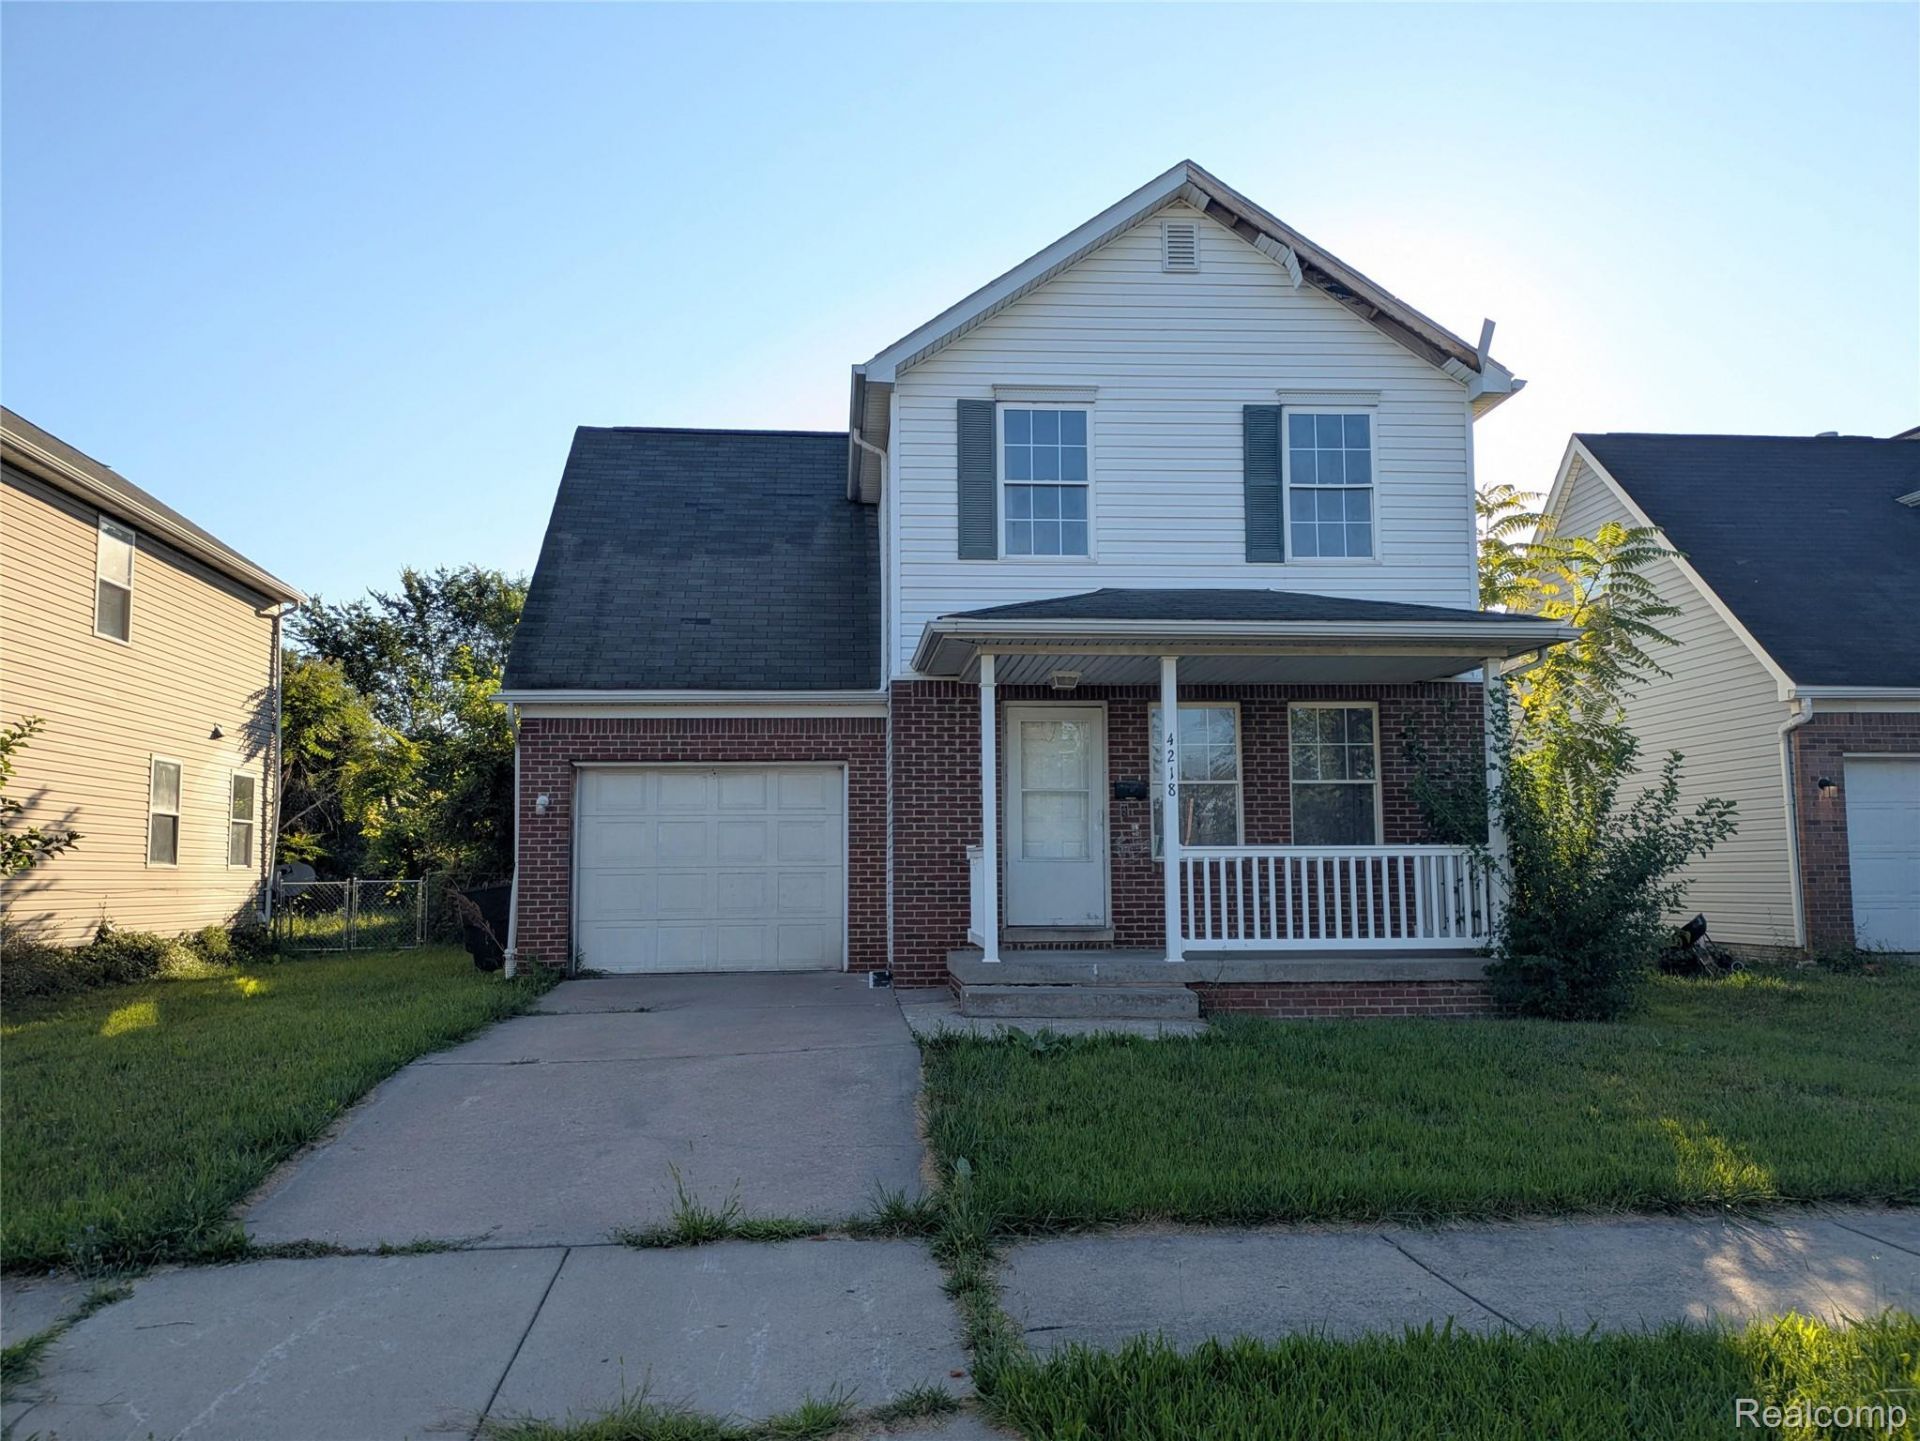
Don't miss this beautiful two-story home in Core City! This 4-bedroom, 2-full-bath home has been refreshed with new luxury vinyl plank flooring, fresh paint, new trim, and light fixtures throughout offering a clean, modern feel from the moment you walk in. The main floor features an open, light-filled living and dining area with all-new flooring and finishes. The kitchen is ready for final touches and improvements to truly make this property complete, giving you the opportunity to customize the space exactly to your taste. Right off the kitchen you'll find the first floor full bathroom, and quick access to the fully fenced-in back yard. Upstairs, you'll find a small landing with access to four spacious bedrooms with large closets. Property also features a 1-car attached garage with a driveway, and a large and deep basement with laundry hookups, perfect for your storage needs! With the cosmetic work done, this home is ready for the final touches to make it yours!
Property Features
Property Type: Residential - Single Family
Basement: Yes
Basement: Unfinished
Fenced: Yes
Garage: 1 car attached
Heating: Forced Air, Natural Gas
Home Style: Traditional
Lot Size: 0.17 Acres
Stories: 2.0
Taxes: $2,902
Year Built: 2005
Feature Descriptions
Days on Site: 11
Exterior: Brick, Vinyl Siding
Fencing: Back Yard, Fenced
Lot Dimensions: 50X150
Parcel#: W10I006710C11
Parking: One Car Garage, Attached, Driveway
Parking Notes: One Car Garage, Attached, Driveway
Sewer: Public Sewer
Summer Tax: 2605
Water: Waterat Street
Winter Tax: 297
Room Sizes
Bedroom: 9 X 9
Local Schools
School District: Detroit
Listed By / Shown By
Listed By
Agency Name: Denovo Real Estate
Agency Phone: 8445336686
Shown By
Agent Name: Megan Black
Agent Phone: (810) 227-1016 ext. 210
Agency Title: Griffith Realty

Estimate Your Payment
Estimated Payment
$ 644.59 per month $356.09 Principal & Interest $241.83 Property Tax $46.67 Homeowner's InsuranceChange Payment Information

IDX provided courtesy of Realcomp II Ltd.
©2021 Realcomp II Ltd. Shareholders
Privacy Policy / DMCA Notice / ADA Accessibility


This site is hosted, designed and copyright
© 1994 - 2026 by
Delta Media Group, Inc. -- Patent Pending --
4218 17th Street | MLS# 20261065913
This single family home located at 4218 17th Street , Detroit, Mi 48208 is currently listed for sale with an asking price of $160,000. This property was built in 2005 and has 4 bedrooms and 2 full baths with 1464 sq. ft. 17th Street is located in the A L E X A N D R I N E S T A N T O N S S U B L8 P100 subdivision within the Detroit school district. Search A L E X A N D R I N E S T A N T O N S S U B L8 P100 real estate on mblack.griffithrealty.com today.