MeganBlack

BEDS4
BATHS2 full
SQUARE FEET1,296
MLS#20261050949
STATUSPending
PROPERTY TYPEResidential - Single Family
SUBDIVISIONWatsonia Park Sub-Dbn Heights
SCHOOLDearborn Heights
Property Description
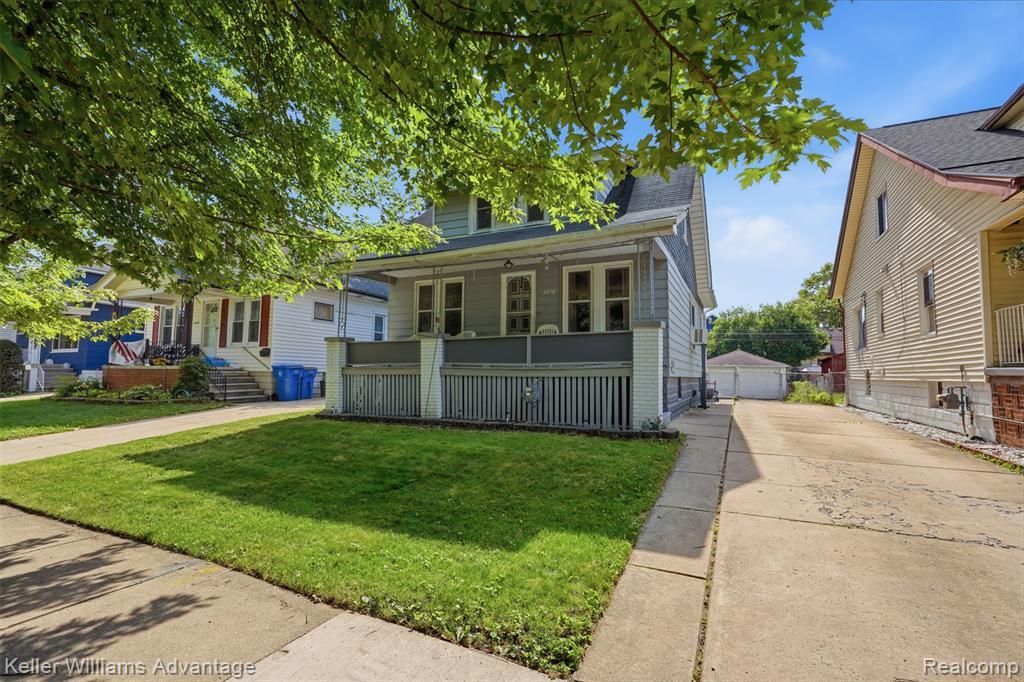
Quintessential Dearborn Heights bungalow brimming with character and opportunity. This classic home offers the timeless charm buyers love, featuring a welcoming covered front porch, warm wood-paneled walls, and a cozy living room. The eat-in kitchen provides a functional gathering space, while the flexible floor plan includes two bedrooms and a full bath on the main level, plus two additional bedrooms and a second full bath upstairs. Outside, enjoy a fully fenced backyard with plenty of room for pets, gardening, or outdoor entertaining, along with a detached two-car garage for added convenience and storage. Lovingly maintained over the years, this home is ready for its next chapter and offers a wonderful opportunity for buyers to add their own updates and personal touches while preserving its classic bungalow appeal. With great bones, abundant charm, and a desirable Dearborn Heights location, this is a property with endless potential. This property is being sold as is and buyer to obtain temporary c of o.
Property Features
Property Type: Residential - Single Family
Basement: Partially Finished
Cooling: Window Unit(s)
Fenced: Yes
Fuel Type: Natural Gas
Garage: 2
Heating: Forced Air
Home Style: Bungalow
Lot Size: 0.12 Acres
Year Built: 1925
Amenities
Chimney Cap(s)
Lighting
Fenced
Appliances
Dishwasher
Disposal
Dryer
Free-Standing Gas Range
Free-Standing Refrigerator
Microwave
Trash Compactor
Washer
Feature Descriptions
Architecture: Bungalow
Days on Site: 11
Exterior: Asphalt
Foundation: Basement
Frontage Feet: 40
Garage/Parking: Electricity, Detached
Lot Dimensions: 0.12 Acre(s)
Lower Level Finished Sqft: 500
Parking Notes: Electricity, Detached
Road Frontage: Paved, Pub. Sidewalk
Summer Tax: $1511.0000
Water Heater: Natural Gas
Winter Tax: $636.0000
Local Schools
School District: Dearborn Heights
Listed By / Shown By
Listed By
Agency Name: Keller Williams Advantage
Agency Phone: (248) 380-8800
Shown By
Agent Name: Megan Black
Agent Phone: (810) 227-1016 ext. 210
Agency Title: Griffith Realty

Estimate Your Payment
Estimated Payment
$ 352.41 per month $311.58 Principal & Interest $0.00 Property Tax (data not provided by mls) $40.83 Homeowner's InsuranceChange Payment Information

IDX provided courtesy of Realcomp II Ltd.
©2021 Realcomp II Ltd. Shareholders
Privacy Policy / DMCA Notice / ADA Accessibility


This site is hosted, designed and copyright
© 1994 - 2026 by
Delta Media Group, Inc. -- Patent Pending --
4218 Huron Street | MLS# 20261050949
This single family home located at 4218 Huron Street, Dearborn Heights, MI 48125 is currently listed for sale with an asking price of $140,000. This property was built in 1925 and has 4 bedrooms and 2 full baths with 1296 sq. ft. Huron Street is located in the Watsonia Park Sub-Dbn Heights subdivision within the Dearborn Heights school district. Search Watsonia Park Sub-Dbn Heights real estate on mblack.griffithrealty.com today.