MeganBlack

BEDS3
BATHS2 full 1 partial
SQUARE FEET2,030
MLS#20261080178
STATUSPending
PROPERTY TYPEResidential - Single Family
SUBDIVISIONW A Y N E C O U N T Y C O N D O S U B P L A N 842 V A N B U R E N
SCHOOLVanBuren
Property Description
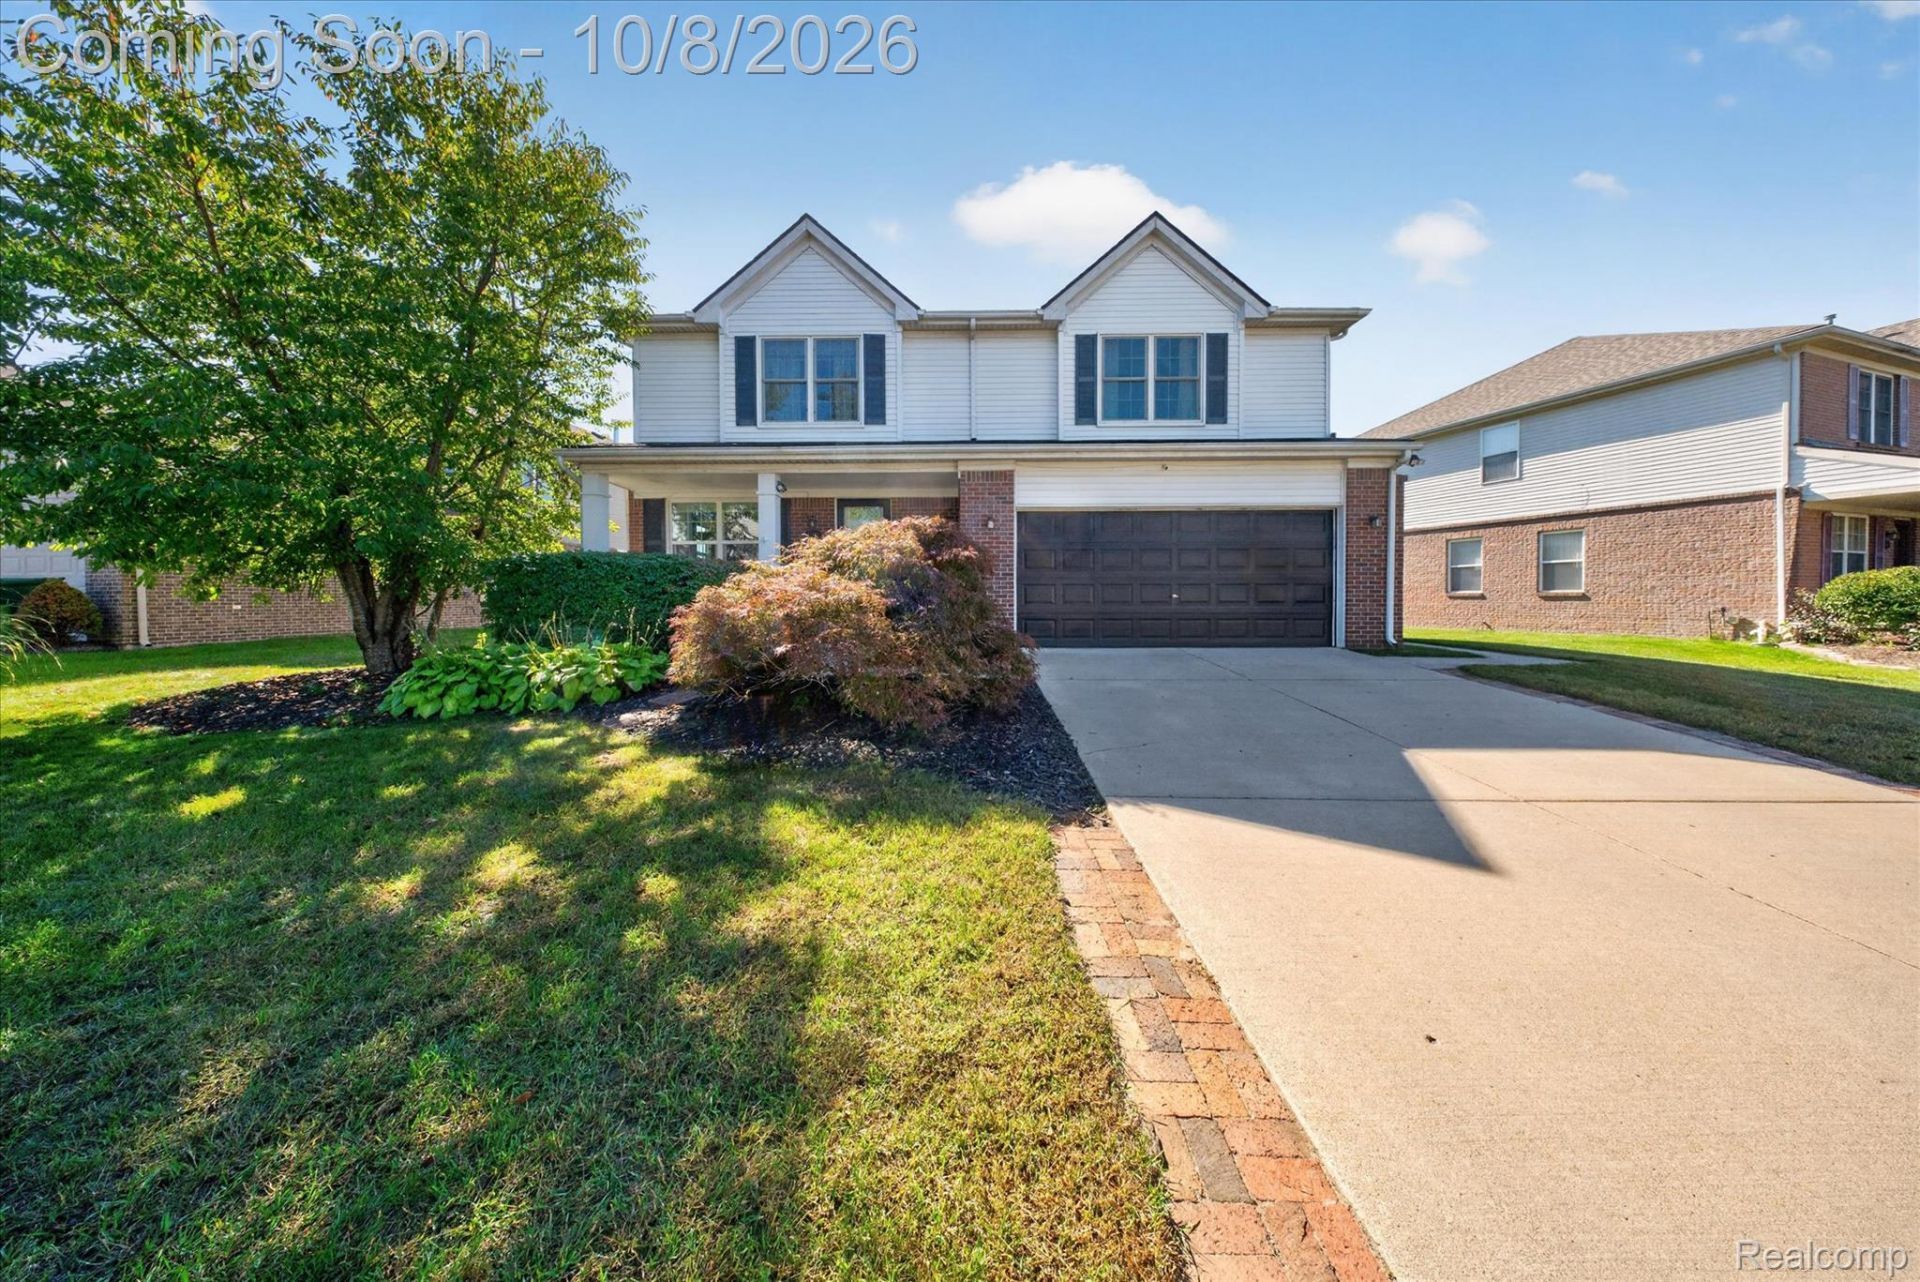
Welcome home to this spacious 3 bedroom, 2.5 bath home, ready for its new owners! Designed with convenience and flexibility in mind, the second floor features a large loft that could easily be converted into a fourth bedroom, plus a conveniently located laundry room. From the moment you step through the front door, you're greeted with an open sightline that draws your eye straight to the pond views out back. The open kitchen/dining area glows with natural light, leading you to the attached garage and main floor powder room. Oh, and did we mention that the roof was replaced in 2016, giving you that extra peace of mind? 42435 N Cumberland is polished and ready for you to make it all your own!
Property Features
Property Type: Residential - Single Family
Basement: Yes
Basement: Unfinished
Cooling: Ceiling Fans, Central Air
Garage: 2 car attached
Heating: Forced Air, Natural Gas
Home Style: Colonial
Lot Size: 0.18 Acres
Stories: 2.0
Taxes: $3,097
Year Built: 2005
Feature Descriptions
Appliances: Dishwasher, Dryer, Free Standing Gas Oven, Free Standing Refrigerator, Microwave, Washer
Days on Site: 16
Exterior: Brick, Vinyl Siding
Fireplace: Family Room
HOA Fee: 156/ Quarterly
Laundry: Laundry Room
Lot Dimensions: 76x126x51x120
Parcel#: 83091040041000
Parking: Two Car Garage, Attached
Parking Notes: Two Car Garage, Attached
Pets Allowed: Yes
Sewer: Public Sewer
Summer Tax: 1657
Water: Public
Water Features: Pond
Winter Tax: 1440
Room Sizes
Bedroom: 10 X 12
Primary Bedroom: 14 X 13
Kitchen: 17 X 13
Loft: 15 X 11
Living Room: 15 X 29
Laundry: 6 X 5
Bath Full: 7 X 6
Primary Bathroom: 9 X 6
Bath Lav: 5 X 4
Local Schools
School District: VanBuren
Listed By / Shown By
Listed By
Agency Name: Anthology Real Estate
Agency Phone: 2482660510
Shown By
Agent Name: Megan Black
Agent Phone: (810) 227-1016 ext. 210
Agency Title: Griffith Realty

Estimate Your Payment
Estimated Payment
$ 1,151.70 per month $790.08 Principal & Interest $258.08 Property Tax $103.54 Homeowner's InsuranceChange Payment Information

IDX provided courtesy of Realcomp II Ltd.
©2021 Realcomp II Ltd. Shareholders
Privacy Policy / DMCA Notice / ADA Accessibility


This site is hosted, designed and copyright
© 1994 - 2026 by
Delta Media Group, Inc. -- Patent Pending --
42435 N Cumberland Drive | MLS# 20261080178
This single family home located at 42435 N Cumberland Drive, Van Buren Township, Mi 48111 is currently listed for sale with an asking price of $355,000. This property was built in 2005 and has 3 bedrooms and 2 full and 1 partial baths with 2030 sq. ft. N Cumberland Drive is located in the W A Y N E C O U N T Y C O N D O S U B P L A N 842 V A N B U R E N subdivision within the VanBuren school district. Search W A Y N E C O U N T Y C O N D O S U B P L A N 842 V A N B U R E N real estate on mblack.griffithrealty.com today.