MeganBlack

BEDS3
BATHS2 full 1 partial
SQUARE FEET2,500
MLS#20261049798
STATUSPending
PROPERTY TYPEResidential - Single Family
SUBDIVISIONM A P L E W O O D M E A D O W S N O 4
SCHOOLGrandBlanc
Property Description
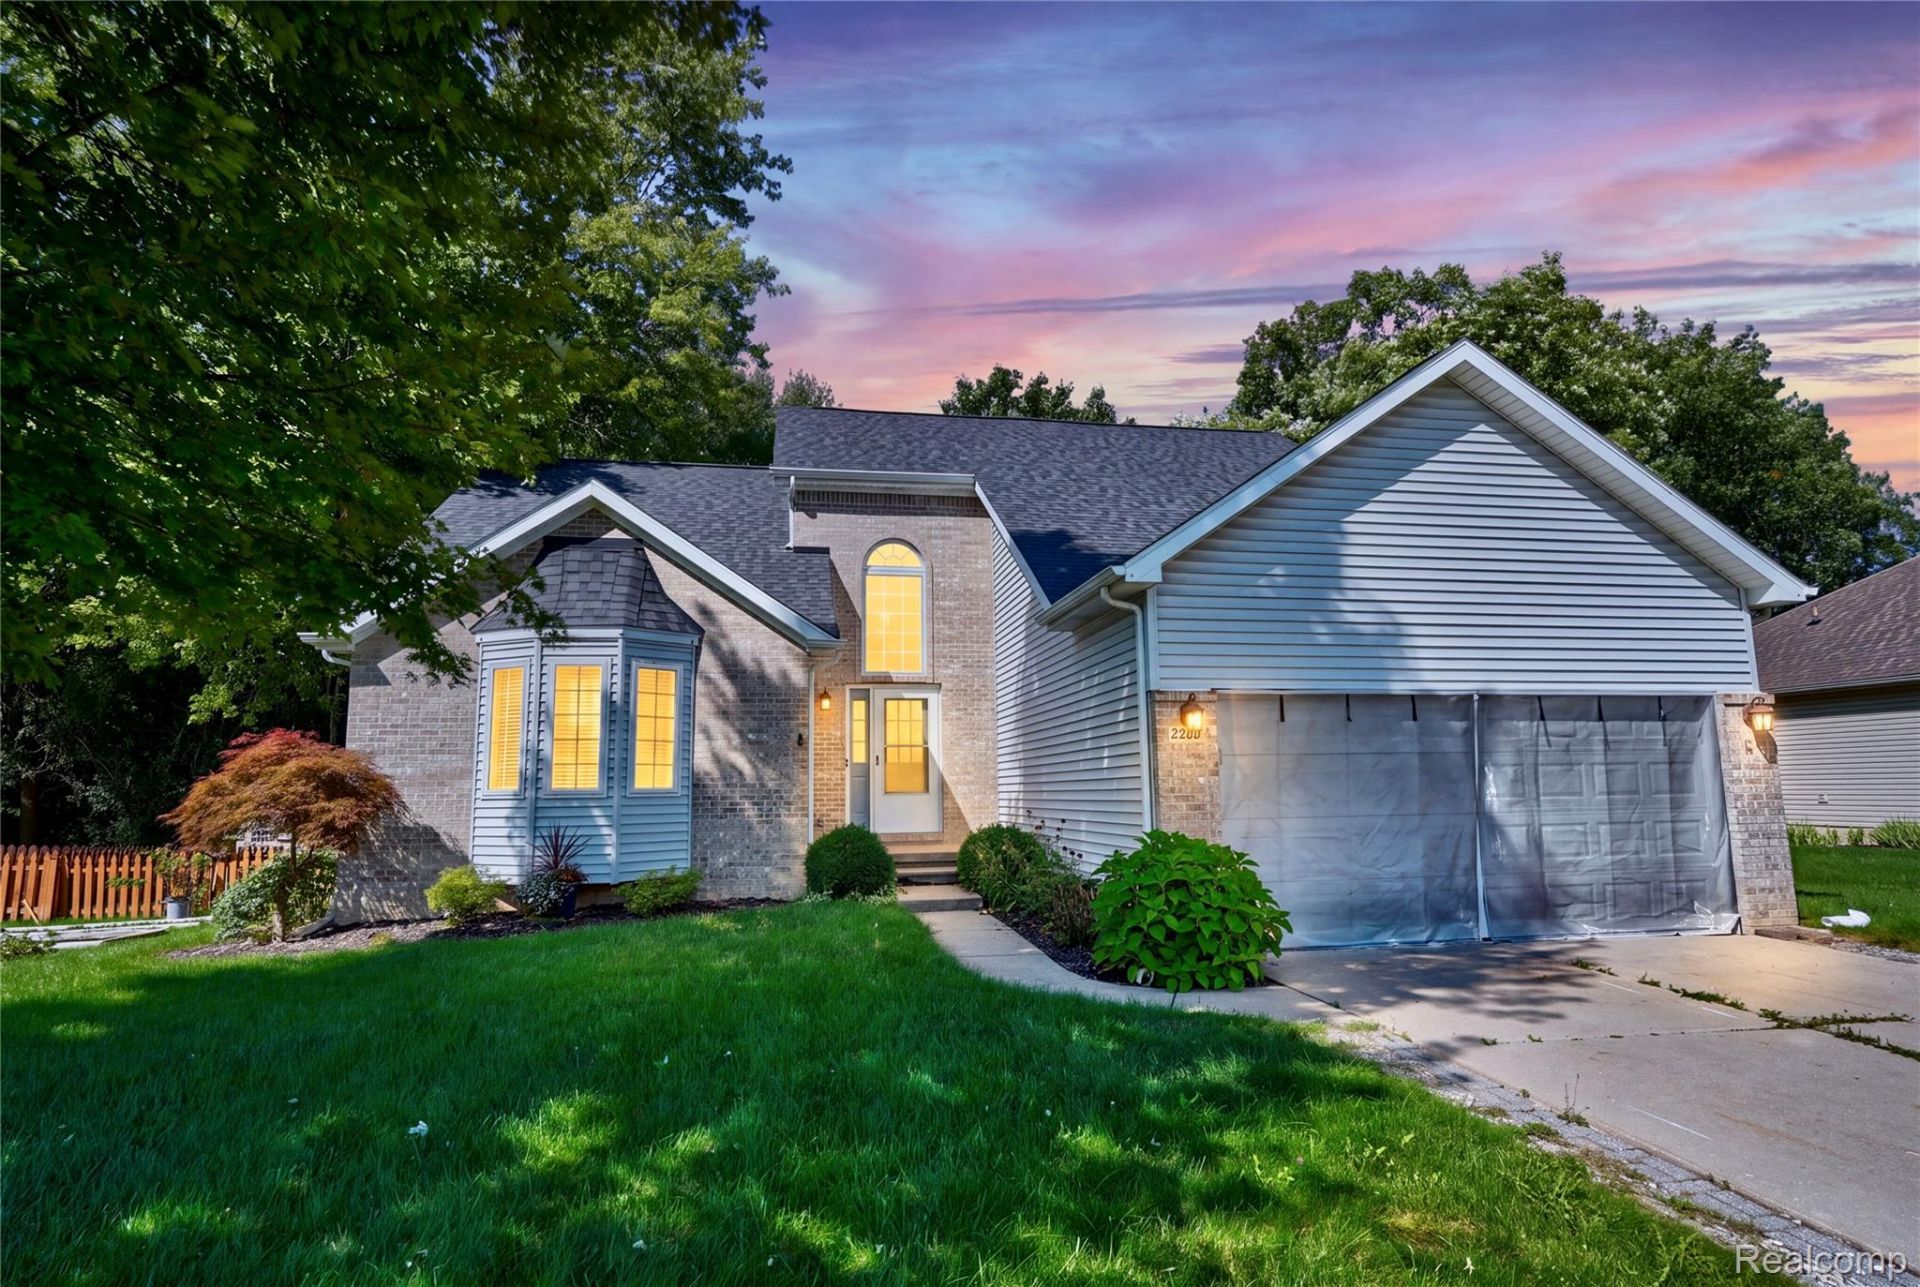
Welcome home to this impressive one owner home in the highly sought after Maplewood Meadows neighborhood! Built in 2004, this beautifully designed 1.5-story home offers approximately 2,000 sq. ft. of living space and a floor plan made for both comfortable everyday living and entertaining.Step inside to a bright, inviting living room highlighted by soaring vaulted ceilings. The open kitchen and dining area keeps everyone connected and provides the perfect setting for dinners, holiday gatherings, and even entertaining. A highly desirable floor plan provides a main floor primary bedroom suite that features a spacious private bath and offers the convenience of main-level living.Upstairs you'll find two generously sized bedrooms with a full bath conveniently situated between them. The unfinished basement offers tremendous potential for additional living space, a recreation room, home gym or even plenty of storage.Outside landscaping consist of a fenced backyard, a spacious deck, relaxing hot tub, above ground planter boxes and storage shed for all your outdoor essentials. Quick ReCap as this one owner home is located in a fantastic neighborhood with a great floor plan and room to make it your own is one you won't want to miss! This sale offers all appliances staying with the sale and the home is move in condition. Buyer bonuses: New Roof 2025, New carpet 2026.
Property Features
Property Type: Residential - Single Family
Basement: Yes
Basement: Partially Finished
Cooling: Ceiling Fans, Central Air
Garage: 2 car attached
Heating: Forced Air, Natural Gas
Home Style: Contemporary, Traditional
Lot Size: 0.26 Acres
Roof Type: Asphalt
Stories: 1.5
Taxes: $4,512
Year Built: 2004
Amenities
High Speed Internet
Programmable Thermostat
Feature Descriptions
Appliances: Dishwasher, Disposal, Dryer, Free Standing Electric Oven, Free Standing Electric Range, Free Standing Refrigerator, Microwave, Washer
Days on Site: 99
Exterior: Brick, Vinyl Siding
Fencing: Back Yard, Fencing Allowed
Fireplace: Gas, Living Room
Laundry: Electric Dryer Hookup, Laundry Room, Washer Hookup
Lot: Level
Lot Dimensions: 90x125
Other Structures: Sheds, Sheds Allowed
Parcel#: 5935552039
Parking: Two Car Garage, Assigned2 Spaces, Attached, Driveway, Electricityin Garage, Garage Faces Front, Garage Door Opener
Parking Notes: Two Car Garage, Assigned2 Spaces, Attached, Drivew
Patio/Porch: Deck, Porch
Pets Allowed: Call, Cats Ok, Dogs Ok, Number Limit, Yes
Sewer: Public Sewer
Summer Tax: 3795
Utilities: Cable Available, Underground Utilities
Water: Public
Winter Tax: 717
Room Sizes
Primary Bedroom: 18 X 15
Bedroom: 11 X 11
Living Room: 18 X 15
Dining Room: 12 X 11
Kitchen: 13 X 12
Fle X Room: 15 X 13
Laundry: 8 X 8
Bath Full: 9 X 5
Bath Lav: 8 X 5
Local Schools
School District: GrandBlanc
Listed By / Shown By
Listed By
Agency Name: Keller Williams First
Agency Phone: 8105151503
Shown By
Agent Name: Megan Black
Agent Phone: (810) 227-1016 ext. 210
Agency Title: Griffith Realty

Estimate Your Payment
Estimated Payment
$ 1,196.37 per month $725.31 Principal & Interest $376.00 Property Tax $95.05 Homeowner's InsuranceChange Payment Information

IDX provided courtesy of Realcomp II Ltd.
©2021 Realcomp II Ltd. Shareholders
Privacy Policy / DMCA Notice / ADA Accessibility


This site is hosted, designed and copyright
© 1994 - 2026 by
Delta Media Group, Inc. -- Patent Pending --
4268 Meadows Avenue | MLS# 20261049798
This single family home located at 4268 Meadows Avenue, Burton, Mi 48439 is currently listed for sale with an asking price of $325,900. This property was built in 2004 and has 3 bedrooms and 2 full and 1 partial baths with 2500 sq. ft. Meadows Avenue is located in the M A P L E W O O D M E A D O W S N O 4 subdivision within the GrandBlanc school district. Search M A P L E W O O D M E A D O W S N O 4 real estate on mblack.griffithrealty.com today.