MeganBlack

BEDS2
BATHS2 full
SQUARE FEET1,336
MLS#20261047532
STATUSAccepting Backup Offers
PROPERTY TYPEResidential - Condominium
SUBDIVISIONAberdeen Of Brighton Condo
SCHOOLBrighton
Property Description
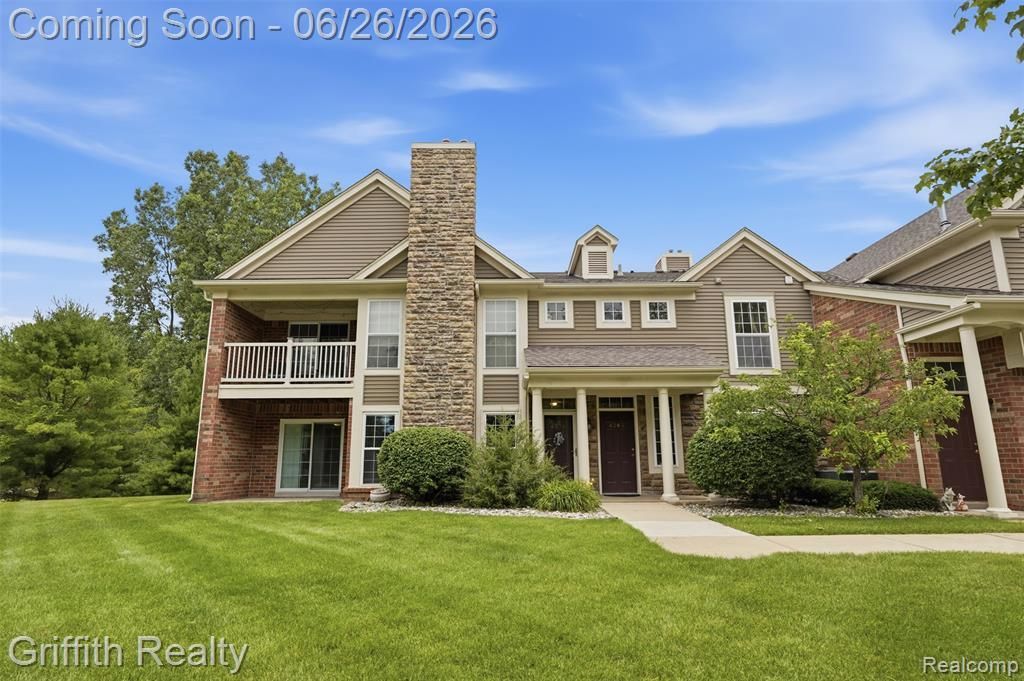
Ranch-style condo in a highly desirable area of Brighton & within walking distance to the vibrant City of Brighton. End location with no stairs is a rare find. 2-bedroom and 2 full baths, 1-car attached garage. Open kitchen, dining, and family room with fireplace. The laundry room includes an LG washer and dryer. Freshly painted interior makes this condo move-in ready at closing. Newer windows and door walls. 2024 high-efficiency HVAC and air cleaner. Easy-care luxury vinyl plank flooring throughout. The attached garage is drywalled and painted with a storage closet. You will love the location with a picnic table and grill directly across the street. Sidewalks throughout the development. Mailboxes within close walking distance are another bonus. This is an opportunity to just move in hassle-free. Association allows for one pet under 40 pounds.
Property Features
Property Type: Residential - Condominium
Cooling: Ceiling Fan(s), Central Air
Fuel Type: Natural Gas
Garage: 1 car attached
Heating: Forced Air
Home Style: Ranch
Year Built: 2005
Appliances
Dishwasher
Disposal
Dryer
Free-Standing Electric Range
Free-Standing Refrigerator
Microwave
Washer
Feature Descriptions
Architecture: Ranch
Days on Site: 25
Exterior: Brick, Vinyl
Fireplace Location: Family Room
Foundation: Slab
Garage/Parking: Side Entrance, Direct Access, Attached, Driveway
Homeowners Association Fee: $280 (Monthly)
Interior: Smoke Alarm, Cable Available, Entrance Foyer, Fire Sprinkler, Humidifier, Water Softener (owned)
Parking Notes: Side Entrance, Direct Access, Attached, Driveway
Road Frontage: Paved, Private
Summer Tax: $3237.0000
Water Heater: Natural Gas
Winter Tax: $384.0000
Local Schools
School District: Brighton
Listed By / Shown By
Listed By
Agency Name: Griffith Realty

Shown By
Agent Name: Megan Black
Agent Phone: (810) 227-1016 ext. 210
Estimate Your Payment
Estimated Payment
$ 634.34 per month $560.84 Principal & Interest $0.00 Property Tax (data not provided by mls) $73.50 Homeowner's InsuranceChange Payment Information

IDX provided courtesy of Realcomp II Ltd.
©2021 Realcomp II Ltd. Shareholders
Privacy Policy / DMCA Notice / ADA Accessibility


This site is hosted, designed and copyright
© 1994 - 2026 by
Delta Media Group, Inc. -- Patent Pending --
4271 Deeside Drive | MLS# 20261047532
This condo located at 4271 Deeside Drive, Brighton, MI 48116 is currently listed for sale by Griffith Realty, with an asking price of $252,000. This property was built in 2005 and has 2 bedrooms and 2 full baths with 1336 sq. ft. Deeside Drive is located in the Aberdeen Of Brighton Condo subdivision within the Brighton school district. Search Aberdeen Of Brighton Condo real estate on mblack.griffithrealty.com today.