MeganBlack

BEDS3
BATHS2 full
SQUARE FEET844
MLS#20261055941
STATUSActive
PROPERTY TYPERental - Single Family
SUBDIVISIONELLWOOD HEIGHTS
SCHOOLBerkley
Property Description
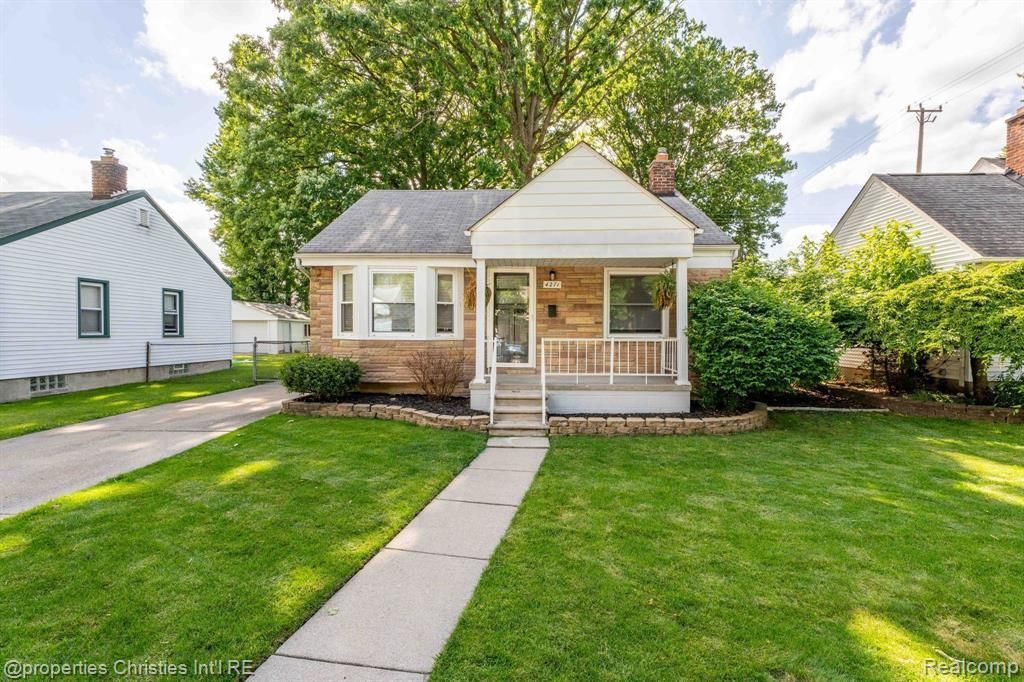
Welcome to 4271 Prairie Avenue—a beautifully maintained and move-in ready home nestled in one of Berkley’s most sought-after neighborhoods. This charming property offers the perfect blend of comfort, convenience, and character, ideal for anyone looking to enjoy a vibrant, walkable lifestyle. Step inside to discover a bright and updated kitchen with an inviting eat-in dining area, complemented by hardwood floors throughout the main living spaces. The home features three generously sized bedrooms, each offering ample closet space and natural light, along with two full bathrooms thoughtfully updated with modern finishes. The fully finished basement provides exceptional extra living space—ideal for a home theater, fitness area, game room, or a cozy retreat. Outside, a fully fenced backyard creates the perfect setting for gardening, entertaining, or simply unwinding, with a detached two-car garage and additional driveway parking adding extra convenience. Additional highlights include in-home laundry with washer and dryer included. Pets are welcome with certain conditions—please contact us for details and application. Prime Location Perks: Enjoy being just a short walk from local favorites like Miller Park and Bacon Park—perfect for kids and pets alike. You're also steps from Corewell Health (formerly Beaumont Hospital – Royal Oak Campus), and within easy reach of downtown Berkley’s shops, restaurants, and cafés. Royal Oak, Ferndale, and Birmingham are all just minutes away, and commuters will love the quick access to I-696 and Woodward Avenue.
Property Features
Property Type: Rental - Single Family
Basement: Finished
Cooling: Central Air
Fenced: Yes
Fuel Type: Natural Gas
Garage: 1
Heating: Forced Air
Home Style: Ranch
Lot Size: 0.13 Acres
Year Built: 1949
Amenities
Fenced
Appliances
Dishwasher
Dryer
Free-Standing Gas Range
Free-Standing Refrigerator
Washer
Feature Descriptions
Architecture: Ranch
Exterior: Aluminum
Foundation: Basement
Frontage Feet: 50
Garage/Parking: Electricity, Detached
Lot Dimensions: 0.13 Acre(s)
Lower Level Finished Sqft: 550
Parking Notes: Electricity, Detached
Road Frontage: Paved
Summer Tax: $0.0000
Water Heater: Natural Gas
Local Schools
School District: Berkley
Listed By / Shown By
Listed By
Agency Name: @properties Christie's Int'l R.E. Birmingham
Agency Phone: (248) 850-8632
Shown By
Agent Name: Megan Black
Agent Phone: (810) 227-1016 ext. 210
Agency Title: Griffith Realty


IDX provided courtesy of Realcomp II Ltd.
©2021 Realcomp II Ltd. Shareholders
Privacy Policy / DMCA Notice / ADA Accessibility


This site is hosted, designed and copyright
© 1994 - 2026 by
Delta Media Group, Inc. -- Patent Pending --
4271 Prairie Avenue | MLS# 20261055941
This property located at 4271 Prairie Avenue, Berkley, MI 48072 is currently listed for rent with an asking price of $2,400 / Monthly. Prairie Avenue is located within the Berkley school district. Search Berkley real estate on mblack.griffithrealty.com today.