MeganBlack

BEDS4
BATHS2 full
SQUARE FEET1,600
MLS#20261071305
STATUSActive
PROPERTY TYPEResidential - Single Family
SCHOOLSwartzCreek
Property Description
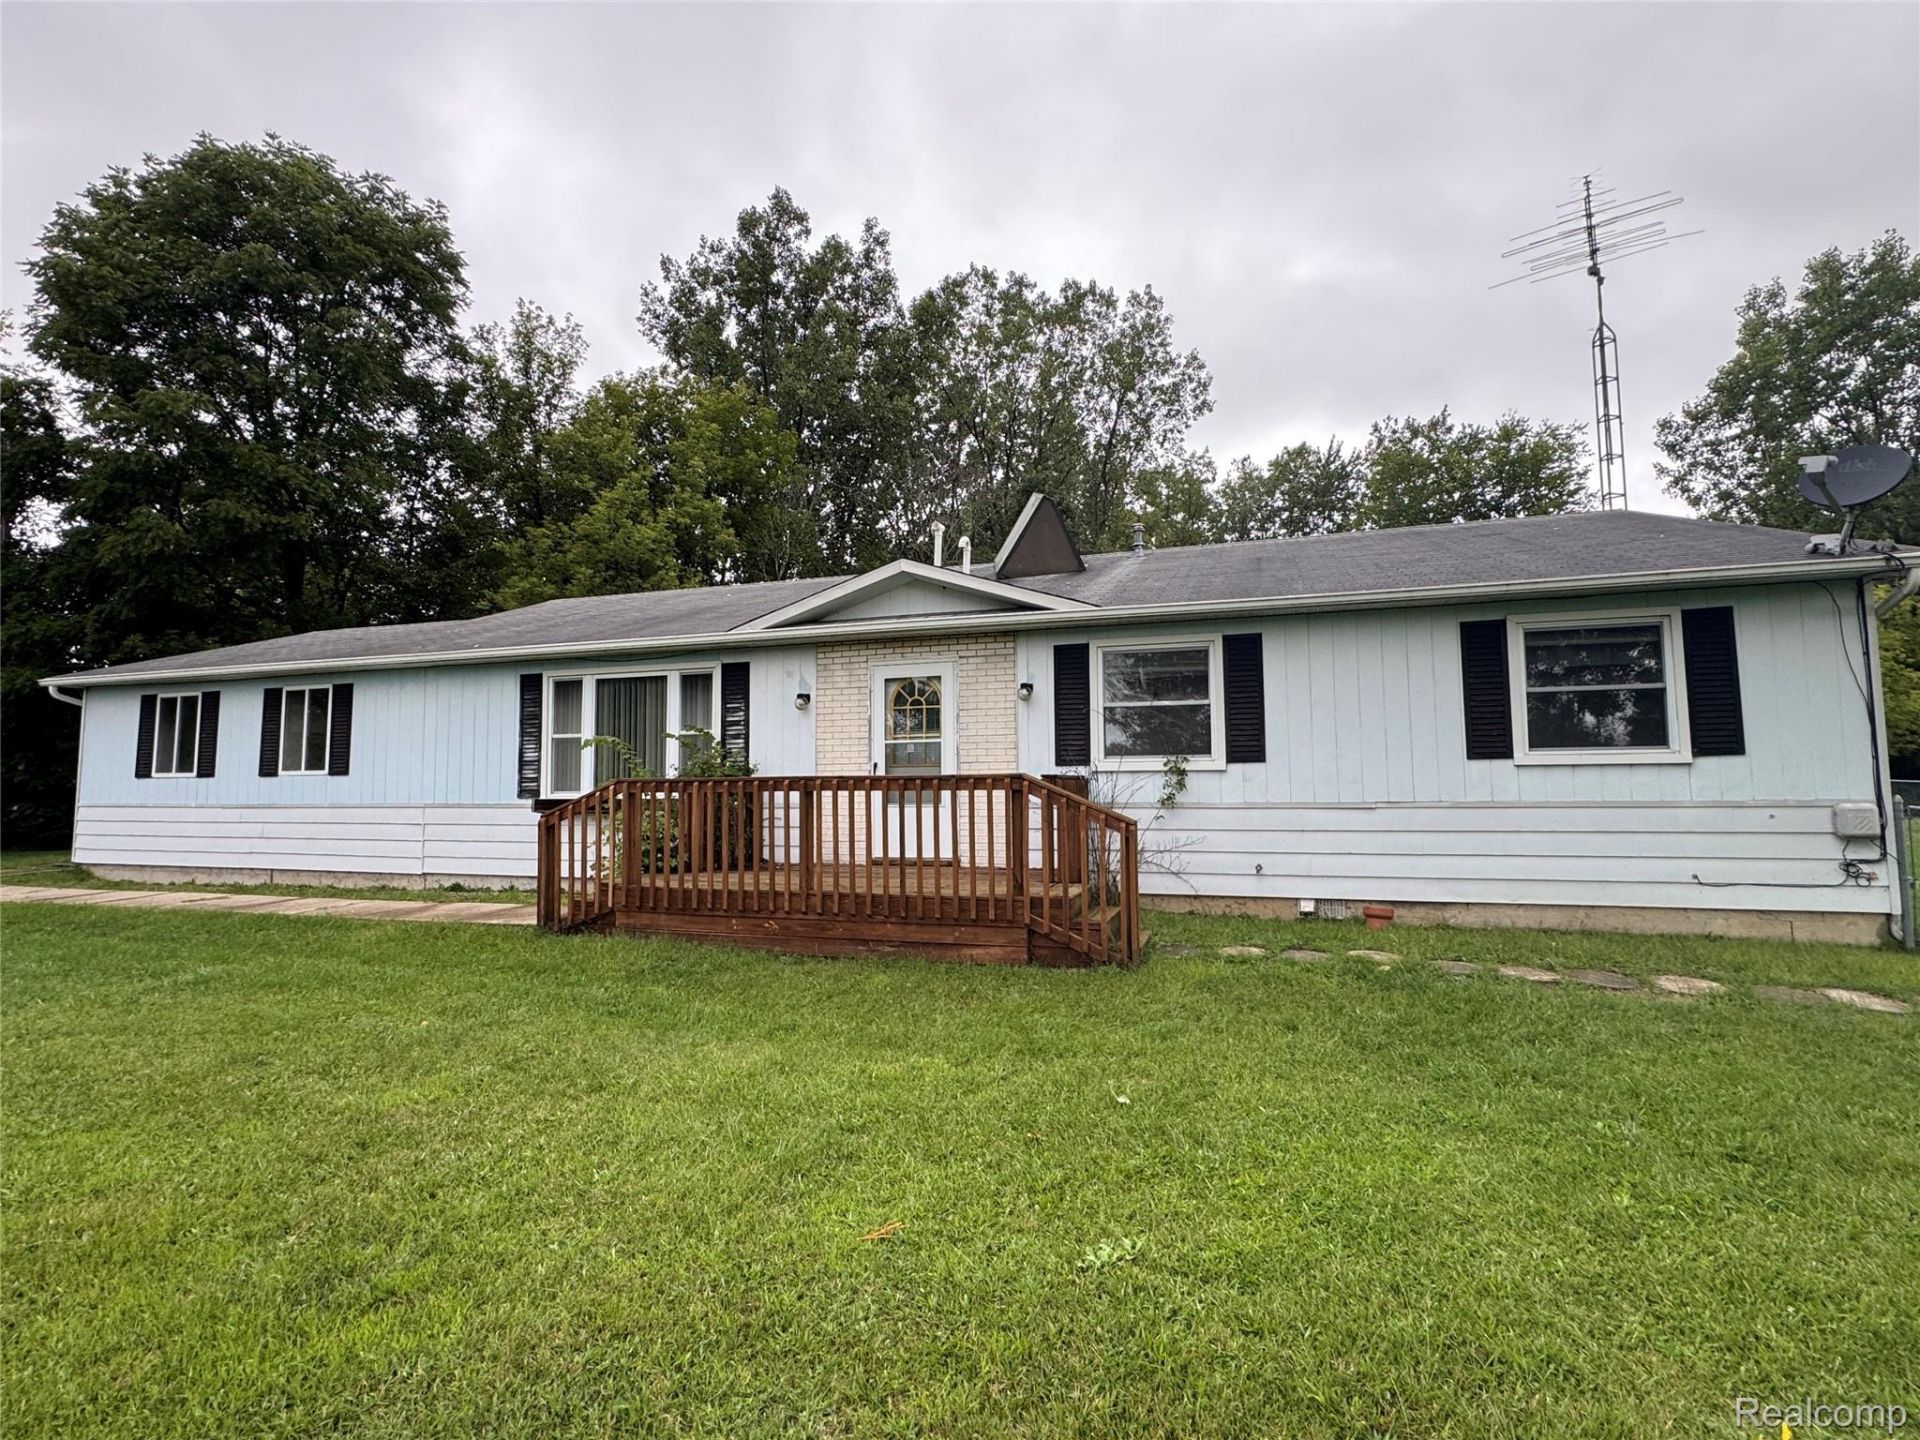
SWARTZ CREEK (Mundy Twp.) - Nestled on over 1 acre of country / private space - this property offers 4 bedrooms and two full baths with approximately 1600 sq. ft. of living space. Nice size mudroom offers plenty of room for coats, shoes, backpacks and everyday essentials. Kitchen has plenty of cabinetry and all appliances stay. First floor laundry for convenience - and washer / dryer stay. Family room offers natural fireplace and built in cabinetry. Nice size living room and bedroom spaces - as well as closet spaces. The backyard is partially fenced. Newer furnace. Generator hook up in attached 2 car garage. Affordable country living! Call to schedule your appointment today!
Property Features
Property Type: Residential - Single Family
Cooling: Central Air
Garage: 2 car attached
Heating: Forced Air, Natural Gas
Home Style: Manufacturedwith Land
Lot Size: 1.14 Acres
Roof Type: Asphalt
Stories: 1.0
Taxes: $2,218
Year Built: 1973
Amenities
High Speed Internet
Feature Descriptions
Appliances: Dishwasher, Dryer, Free Standing Gas Range, Free Standing Refrigerator, Washer
Exterior: Aluminum Siding
Fencing: Back Yard
Fireplace: Family Room, Wood Burning
Laundry: Laundry Room
Lot Dimensions: 165 x 250 x 200 x 250
Other Structures: Sheds
Parcel#: 1509300026
Parking: Two Car Garage, Attached, Garage Door Opener
Parking Notes: Two Car Garage, Attached, Garage Door Opener
Patio/Porch: Porch
Sewer: Public Sewer
Summer Tax: 1279
Water: Well
Winter Tax: 939
Room Sizes
Mud Room: 12 X 10
Family Room: 23 X 13
Kitchen: 14 X 8
Dining Room: 11 X 9
Living Room: 19 X 15
Laundry: 8 X 5
Bedroom: 11 X 8
Bath Full: 8 X 7
Primary Bedroom: 16 X 11
Primary Bathroom: 7 X 7
Local Schools
School District: SwartzCreek
Listed By / Shown By
Listed By
Agency Name: American Associates Inc
Agency Phone: 8107333333
Shown By
Agent Name: Megan Black
Agent Phone: (810) 227-1016 ext. 210
Agency Title: Griffith Realty

Estimate Your Payment
Estimated Payment
$ 637.94 per month $400.60 Principal & Interest $184.83 Property Tax $52.50 Homeowner's InsuranceChange Payment Information

IDX provided courtesy of Realcomp II Ltd.
©2021 Realcomp II Ltd. Shareholders
Privacy Policy / DMCA Notice / ADA Accessibility


This site is hosted, designed and copyright
© 1994 - 2026 by
Delta Media Group, Inc. -- Patent Pending --
4272 Reid Road | MLS# 20261071305
This single family home located at 4272 Reid Road , Mundy Township, Mi 48473 is currently listed for sale with an asking price of $180,000. This property was built in 1973 and has 4 bedrooms and 2 full baths with 1600 sq. ft. Reid Road is located within the SwartzCreek school district. Search Mundy Township real estate on mblack.griffithrealty.com today.