MeganBlack

BEDS3
BATHS2 full 1 partial
SQUARE FEET2,000
MLS#20261070612
STATUSActive
PROPERTY TYPEResidential - Condominium
SUBDIVISIONW A Y N E C O U N T Y C O N D O S U B P L A N 900
SCHOOLPlymouthCanton
Property Description
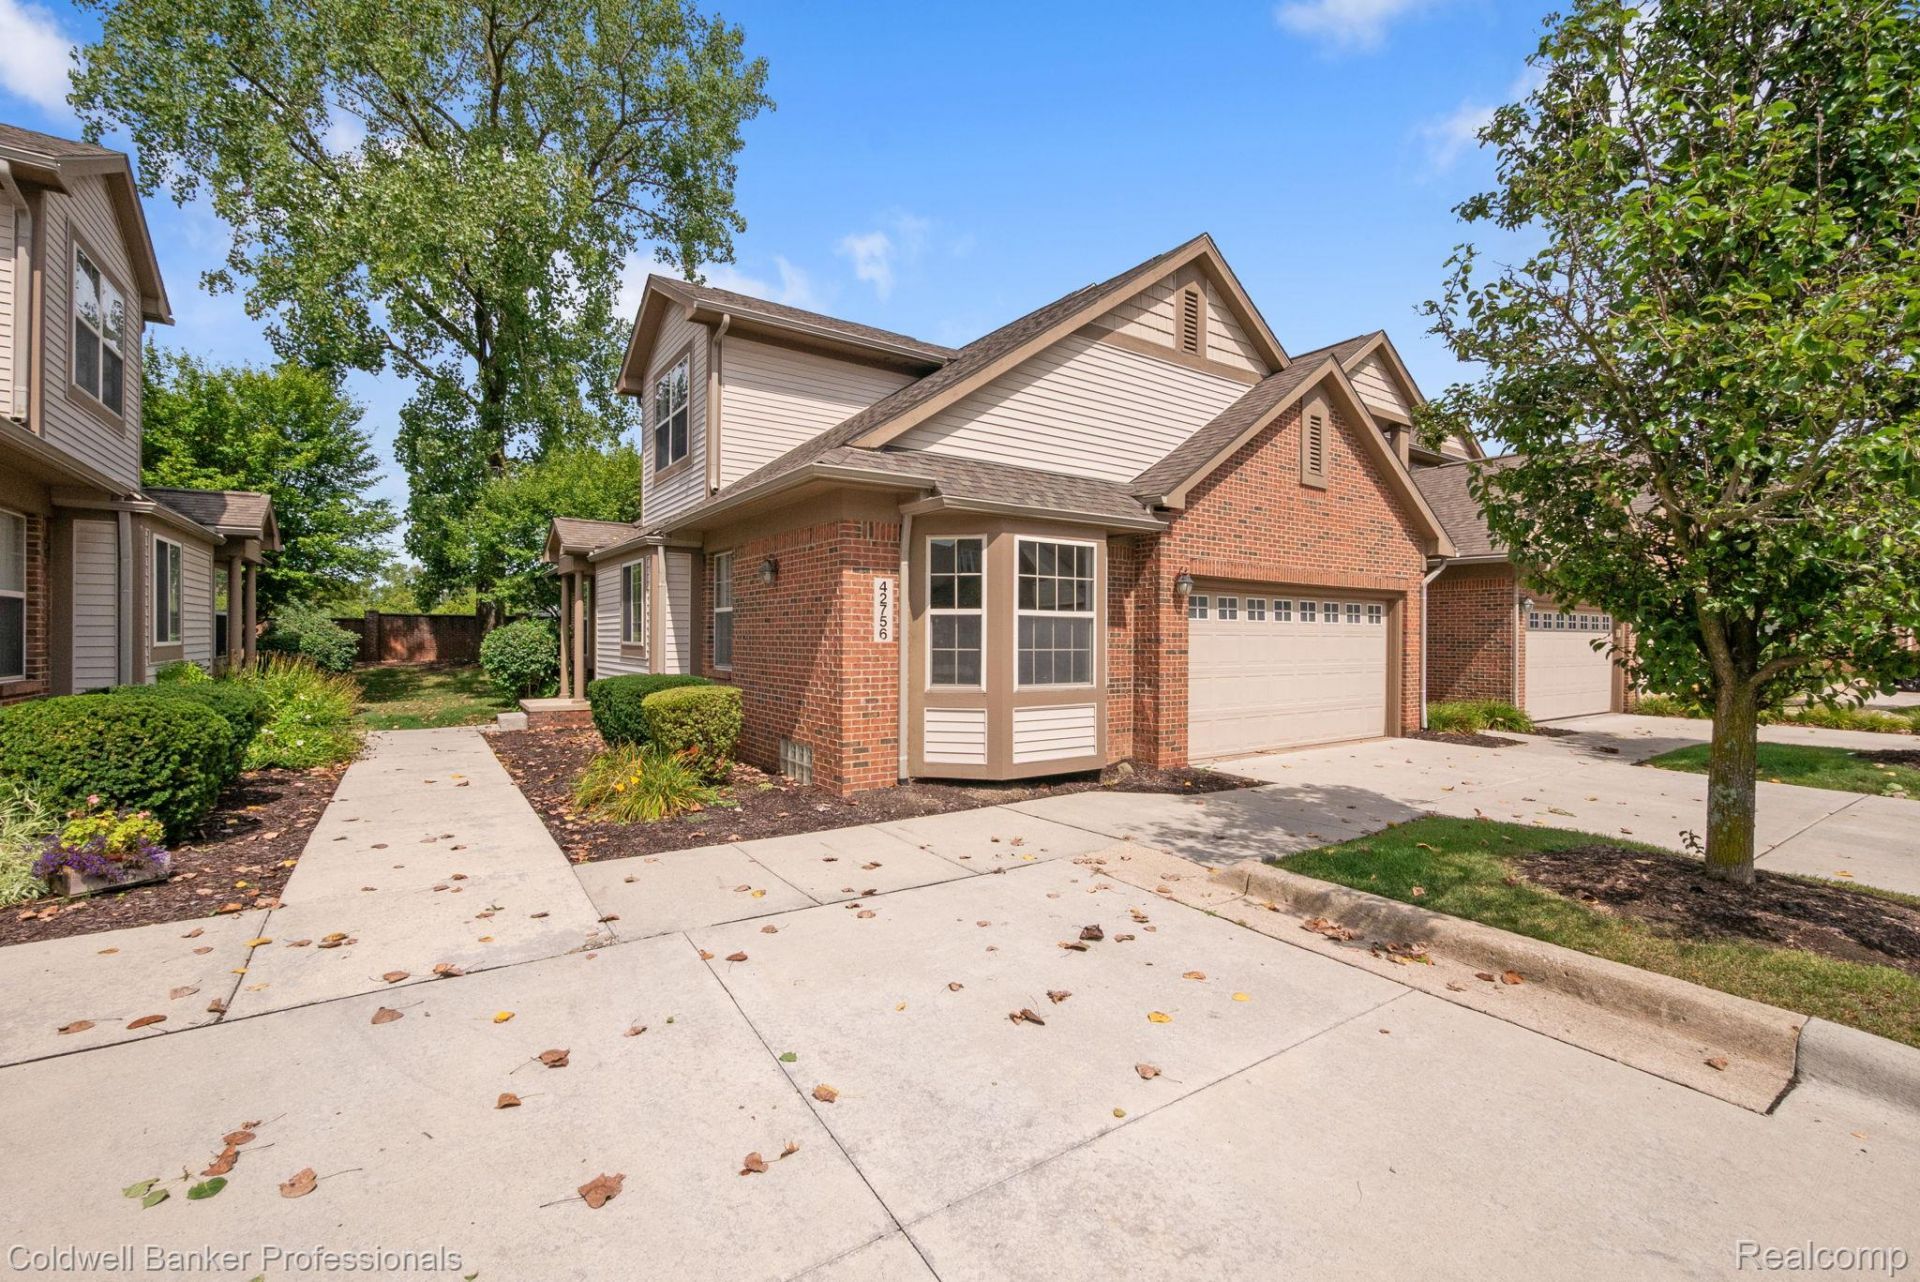
Beautiful and totally updated 3-bedroom, 2.1-bath condo in a great location, nestled directly between downtown Plymouth and Northville! This stunning condo provides everything you need for maintenance-free living. Featuring a desirable first-floor primary suite with a walk-in closet and private bath, this home also offers a gorgeous great room with a vaulted ceiling and cozy gas fireplace. The kitchen features maple cabinets, a breakfast bar, and new stainless steel appliances (2026). New carpet and wood flooring throughout (2026) and fresh paint throughout give the home a beautiful, updated feel.Upstairs, you will find two spacious bedrooms, both featuring walk-in closets. Enjoy the stunning all-season room with a cathedral ceiling and an abundance of windows, allowing plenty of natural light to fill the space. Additional features include first-floor laundry and an attached 2-car garage. Move right in and enjoy this beautifully updated condo in an ideal location between downtown Plymouth and Northville!
Property Features
Property Type: Residential - Condominium
Basement: Full, Unfinished
Basement: Yes
Cooling: Central Air
Garage: 2 car attached
Heating: Forced Air, Natural Gas
Home Style: Cape Cod
Stories: 2.0
Taxes: $9,024
Year Built: 2005
Amenities
Lighting
Private Entrance
Feature Descriptions
Appliances: Dishwasher, Dryer, Free Standing Electric Range, Free Standing Refrigerator, Microwave, Stainless Steel Appliances, Washer
Community Features: Sidewalks
Exterior: Brick
Fireplace: Gas, Great Room
HOA Fee: 357/ Monthly
Lot: Sprinklers
Parcel#: 78018060004000
Parking: Two Car Garage, Attached, Direct Access, Electricityin Garage, Garage Door Opener
Parking Notes: Two Car Garage, Attached, Direct Access, Electrici
Patio/Porch: Patio, Porch
Pets Allowed: Cats Ok, Dogs Ok
Sewer: Public Sewer
Summer Tax: 7378
Water: Public
Winter Tax: 1646
Room Sizes
Primary Bedroom: 15 X 13
Bedroom: 14 X 14
Great Room: 16 X 16
Dining Room: 14 X 9
Kitchen: 11 X 10
Breakfast Nook Room: 11 X 10
Laundry: 8 X 8
Four Season Room: 15 X 11
Local Schools
School District: PlymouthCanton
Listed By / Shown By
Listed By
Agency Name: Coldwell Banker Professionals-Northville
Agency Phone: 2483473050
Shown By
Agent Name: Megan Black
Agent Phone: (810) 227-1016 ext. 210
Agency Title: Griffith Realty

Estimate Your Payment
Estimated Payment
$ 1,821.82 per month $945.87 Principal & Interest $752.00 Property Tax $123.96 Homeowner's InsuranceChange Payment Information

IDX provided courtesy of Realcomp II Ltd.
©2021 Realcomp II Ltd. Shareholders
Privacy Policy / DMCA Notice / ADA Accessibility


This site is hosted, designed and copyright
© 1994 - 2026 by
Delta Media Group, Inc. -- Patent Pending --
42756 Gateway Drive , Unit 4 | MLS# 20261070612
This condo located at 42756 Gateway Drive , Unit 4, Plymouth Township, Mi 48170 is currently listed for sale with an asking price of $425,000. This property was built in 2005 and has 3 bedrooms and 2 full and 1 partial baths with 2000 sq. ft. Gateway Drive , Unit 4 is located in the W A Y N E C O U N T Y C O N D O S U B P L A N 900 subdivision within the PlymouthCanton school district. Search W A Y N E C O U N T Y C O N D O S U B P L A N 900 real estate on mblack.griffithrealty.com today.