MeganBlack

BEDS4
BATHS2 full
SQUARE FEET2,262
MLS#20261079892
STATUSActive
PROPERTY TYPEResidential - Single Family
SUBDIVISIONO R I G I N A L O F V I L L A G E O F C H E S A N I N G
SCHOOLChesaningUnion
Property Description
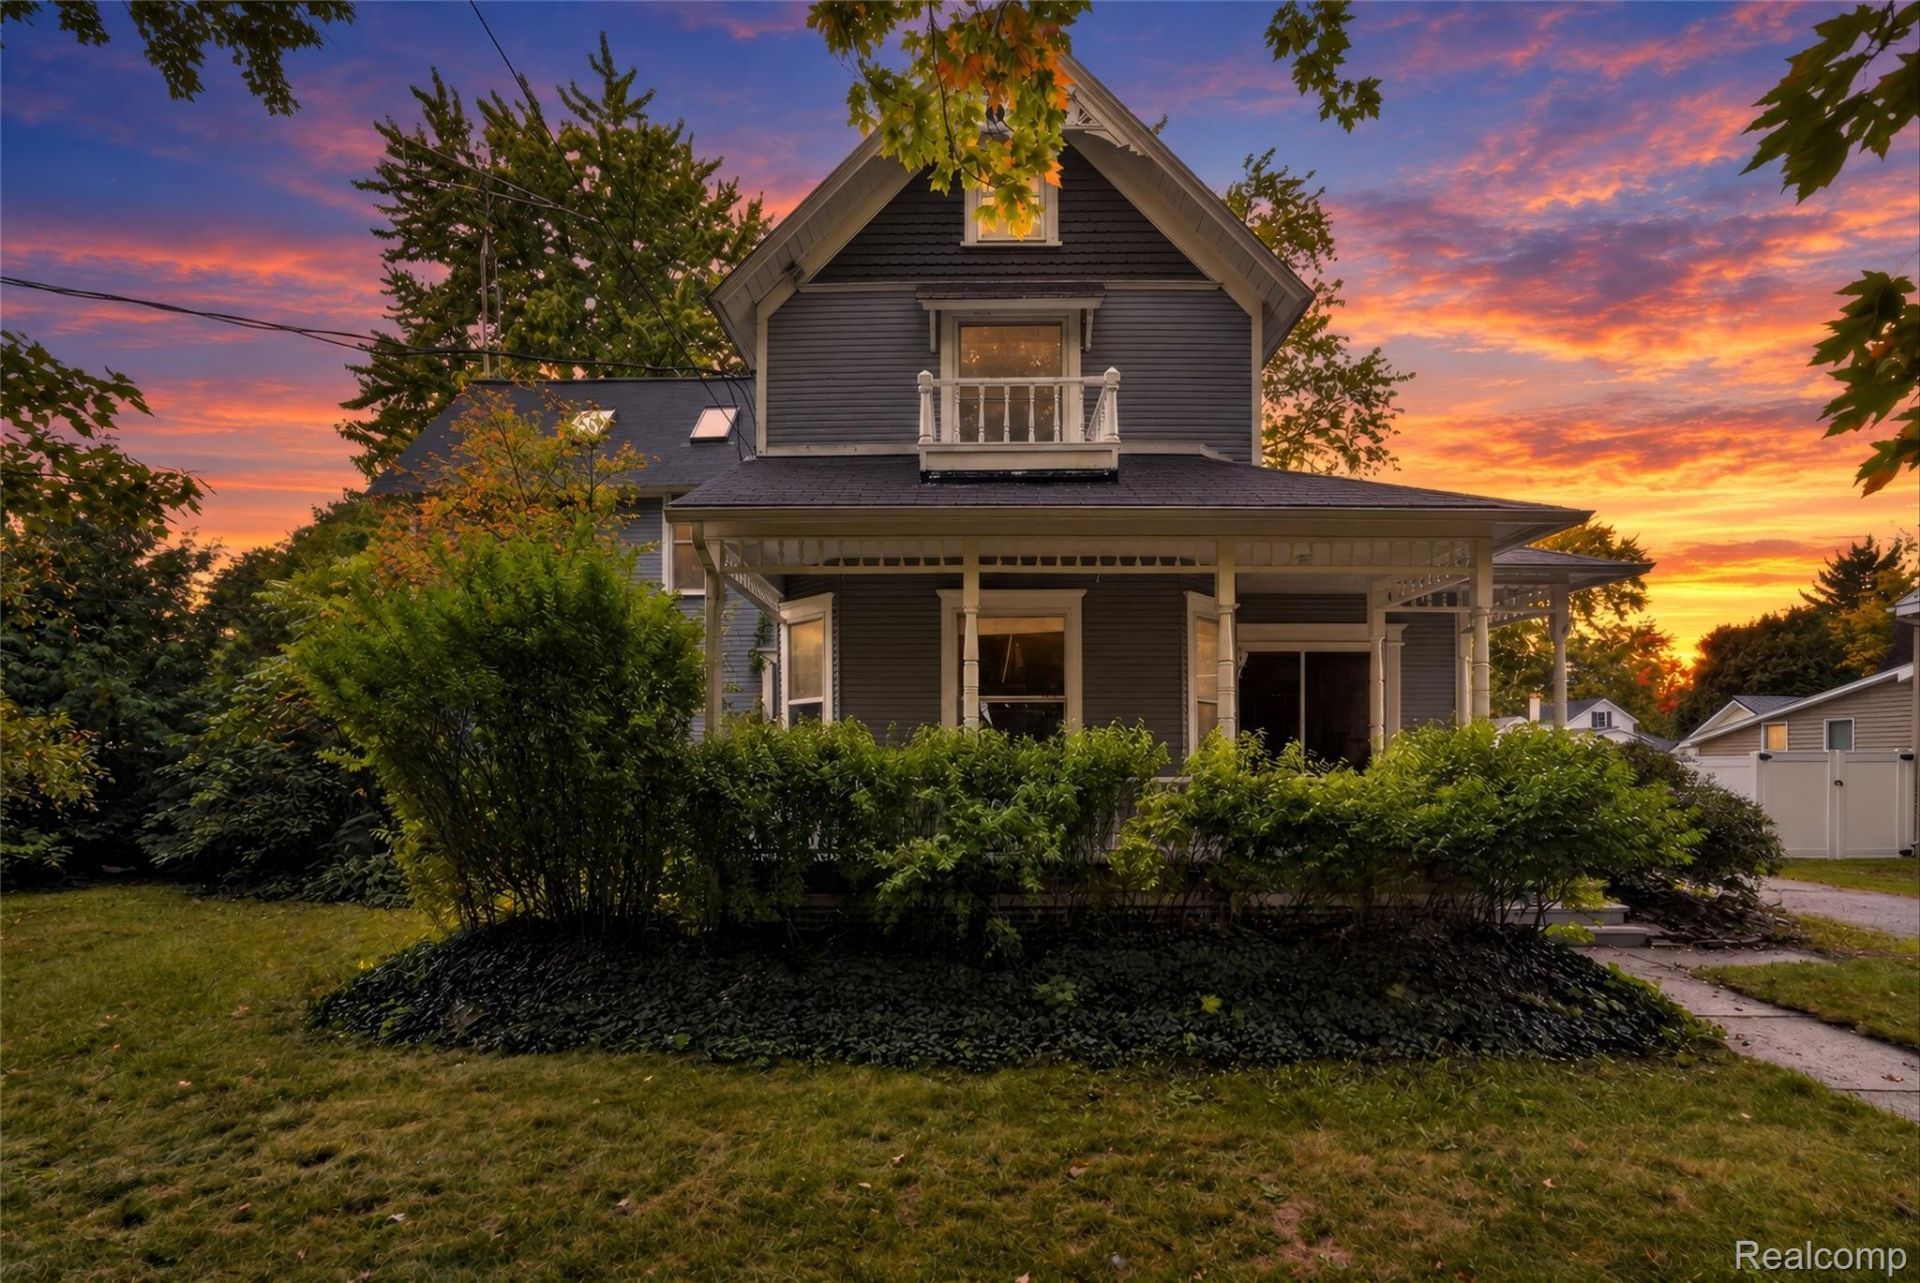
Bring your vision to life in this spacious Village of Chesaning home! Conveniently located near the Shiawassee River, parks, and village amenities, this property combines historic character with a flexible layout and plenty of opportunity. Original details throughout include beautiful woodwork, pocket doors, decorative archways, and wood flooring.The main level offers a welcoming foyer, first-floor primary bedroom, formal dining room, living room, family room, kitchen, and full bath. Upstairs provides additional bedrooms and living space, along with a separate rear entrance that could offer potential for a separate living arrangement or possible duplex conversion, subject to buyer verification of zoning and local requirements. An exterior basement entrance provides additional flexibility, while the detached 2-car garage offers convenient parking and storage.Priced for its condition, this is an opportunity to bring your vision to a unique home in the Village of Chesaning. Taxes are from 2025 tax year. BTVAI
Property Features
Property Type: Residential - Single Family
Basement: Yes
Basement: Unfinished, Walk Out Access
Fenced: Yes
Garage: 2
Heating: Forced Air, Natural Gas
Home Style: Historic
Lot Size: 0.26 Acres
Roof Type: Asphalt
Stories: 3.0
Taxes: $3,310
Year Built: 1880
Feature Descriptions
Days on Site: 19
Exterior: Wood Siding
Fencing: Back Yard, Fenced
Lot Dimensions: 85X132
Parcel#: 13093160111000
Parking: Two Car Garage, Detached
Parking Notes: Two Car Garage, Detached
Patio/Porch: Patio, Porch
Sewer: Public Sewer
Summer Tax: 1910
Water: Public
Winter Tax: 1400
Room Sizes
Bath Full: 10 X 7
Bedroom: 15 X 11
Family Room: 17 X 12
Dining Room: 16 X 13
Kitchen: 17 X 11
Mud Room: 7 X 5
Loft: 13 X 9
Primary Bedroom: 16 X 12
Living Room: 15 X 12
Other: 10 X 7
Local Schools
School District: ChesaningUnion
Listed By / Shown By
Listed By
Agency Name: Keller Williams First
Agency Phone: 8105151503
Shown By
Agent Name: Megan Black
Agent Phone: (810) 227-1016 ext. 210
Agency Title: Griffith Realty

Estimate Your Payment
Estimated Payment
$ 663.49 per month $342.74 Principal & Interest $275.83 Property Tax $44.92 Homeowner's InsuranceChange Payment Information

IDX provided courtesy of Realcomp II Ltd.
©2021 Realcomp II Ltd. Shareholders
Privacy Policy / DMCA Notice / ADA Accessibility


This site is hosted, designed and copyright
© 1994 - 2026 by
Delta Media Group, Inc. -- Patent Pending --
430 S Front Street | MLS# 20261079892
This single family home located at 430 S Front Street, Chesaning Village, Mi 48616 is currently listed for sale with an asking price of $154,000. This property was built in 1880 and has 4 bedrooms and 2 full baths with 2262 sq. ft. S Front Street is located in the O R I G I N A L O F V I L L A G E O F C H E S A N I N G subdivision within the ChesaningUnion school district. Search O R I G I N A L O F V I L L A G E O F C H E S A N I N G real estate on mblack.griffithrealty.com today.