MeganBlack

BEDS3
BATHS2 full
SQUARE FEET2,800
MLS#20261081345
STATUSPending
PROPERTY TYPEResidential - Single Family
SCHOOLVanBuren
Property Description
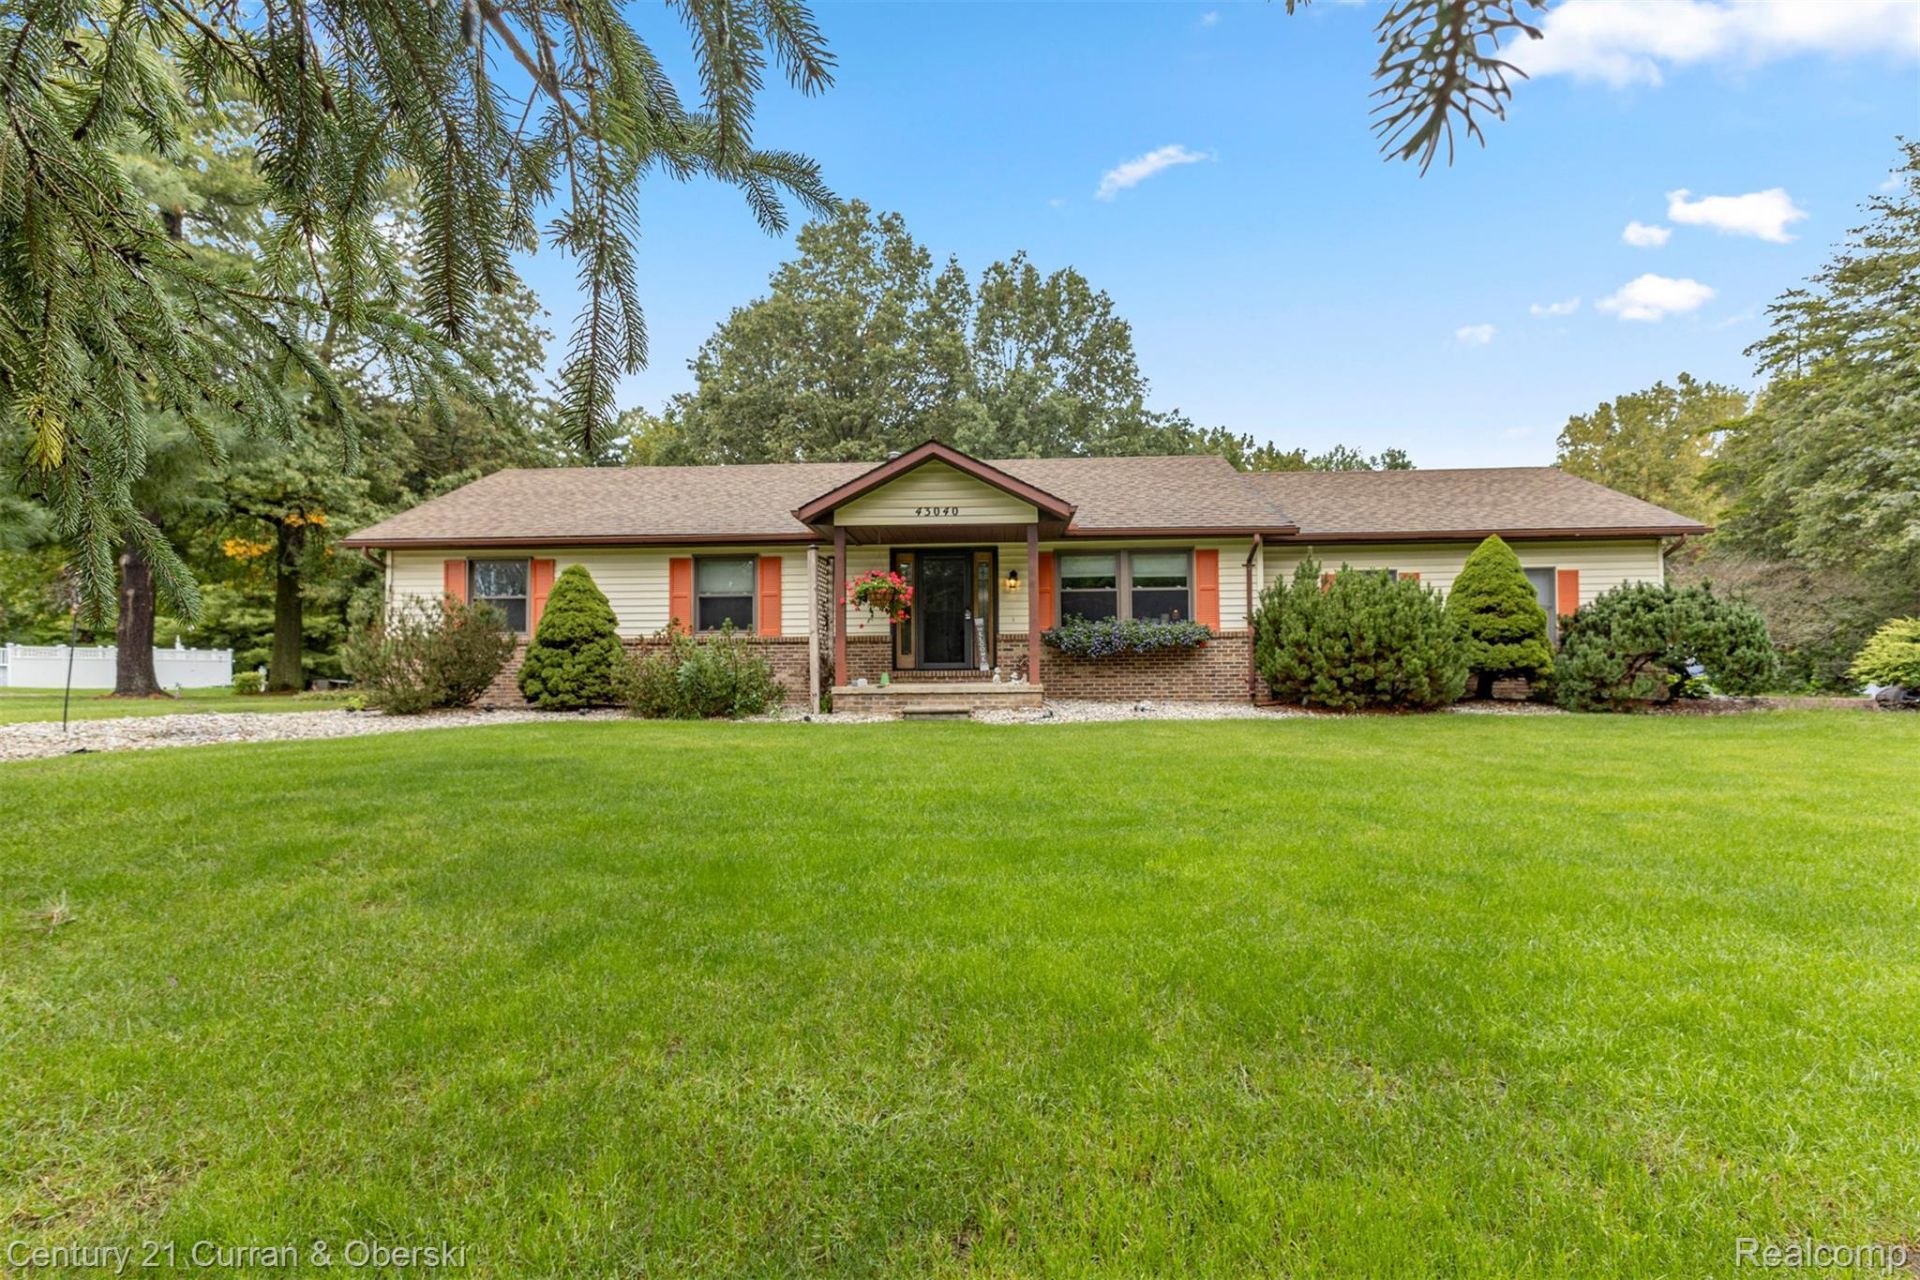
****OFFER DEADLINE!!!! highest and best due by 10/13/26 at 4pm!!!*****2+ ACRES | BRAND-NEW HEATED MORTON POLE BARN | FINISHED BASEMENT | POOL & HOT TUBWelcome to this beautifully maintained ranch-style modular home offering comfortable living space on a private 2+ acre property in desirable Sumpter Township! The home features an updated kitchen and dining area with a sliding door leading to the spacious deck and backyard. Enjoy the above-ground pool and hot tub, perfect for relaxing or entertaining. Hardwood floors run throughout all three bedrooms, including the primary suite with its own full bathroom and private access to the hot tub area. The 2-car attached garage provides convenient access to the home. The fully finished basement adds additional living and recreation space, including a family room and separate entertainment area with a pool table included in the sale. Outside, the brand-new, fully heated Morton pole barn provides an excellent space for hobbies, projects, equipment, storage, or a workshop. With 2+ acres, a well-maintained modular home, finished basement, attached garage, heated pole barn, pool, and hot tub, this property offers plenty of space and versatility. Conveniently located near major freeways. Home is being sold AS-IS. Buyer to assume responsibility for any desired or needed repairs. Schedule your showing today!
Property Features
Property Type: Residential - Single Family
Basement: Yes
Basement: Finished
Cooling: Ceiling Fans, Central Air
Garage: 7 car attached
Heating: Forced Air, Natural Gas
Home Style: Modular Home, Ranch
Lot Size: 2.20 Acres
Roof Type: Asphalt
Stories: 2.0
Taxes: $3,438
Year Built: 1990
Amenities
Spa Hottub
Feature Descriptions
Appliances: Dishwasher, Double Oven, Dryer, Exhaust Fan, Free Standing Gas Oven, Free Standing Refrigerator, Microwave, Range Hood, Washer
Days on Site: 16
Exterior: Brick, Vinyl Siding
Fireplace: Basement, Electric
Laundry: Laundry Room
Lot: Sprinklers, Wooded
Lot Dimensions: 149x675
Other Structures: Pole Barn, Second Garage
Parcel#: 81042990005708
Parking: Two Car Garage, Five Car Garage, Attached, Detached, Heated Garage, Garage Door Opener
Parking Notes: Two Car Garage, Five Car Garage, Attached, Detache
Patio/Porch: Deck, Patio, Porch
Pool: Above Ground
Sewer: Septic Tank
Summer Tax: 1123
Water: Public
Winter Tax: 2315
Room Sizes
Kitchen: 10 X 13
Dining Room: 9 X 13
Living Room: 20 X 13
Primary Bedroom: 13 X 13
Primary Bathroom: 5 X 8
Bedroom: 12 X 11
Bath Full: 8 X 7
Family Room: 30 X 26
Fle X Room: 16 X 13
Laundry: 8 X 6
Local Schools
School District: VanBuren
Listed By / Shown By
Listed By
Agency Name: Century 21 Curran & Oberski
Agency Phone: 3132747200
Shown By
Agent Name: Megan Black
Agent Phone: (810) 227-1016 ext. 210
Agency Title: Griffith Realty

Estimate Your Payment
Estimated Payment
$ 1,343.71 per month $934.72 Principal & Interest $286.50 Property Tax $122.50 Homeowner's InsuranceChange Payment Information

IDX provided courtesy of Realcomp II Ltd.
©2021 Realcomp II Ltd. Shareholders
Privacy Policy / DMCA Notice / ADA Accessibility


This site is hosted, designed and copyright
© 1994 - 2026 by
Delta Media Group, Inc. -- Patent Pending --
43040 Willis Road | MLS# 20261081345
This single family home located at 43040 Willis Road, Sumpter Township, Mi 48111 is currently listed for sale with an asking price of $419,990. This property was built in 1990 and has 3 bedrooms and 2 full baths with 2800 sq. ft. Willis Road is located within the VanBuren school district. Search Sumpter Township real estate on mblack.griffithrealty.com today.