MeganBlack

BEDS2
BATHS1 full
SQUARE FEET660
MLS#20261054774
STATUSActive
PROPERTY TYPEResidential - Single Family
SUBDIVISIONL A K E H U R O N V I L L A G E E S T A T E S
SCHOOLAuGresSims
Property Description
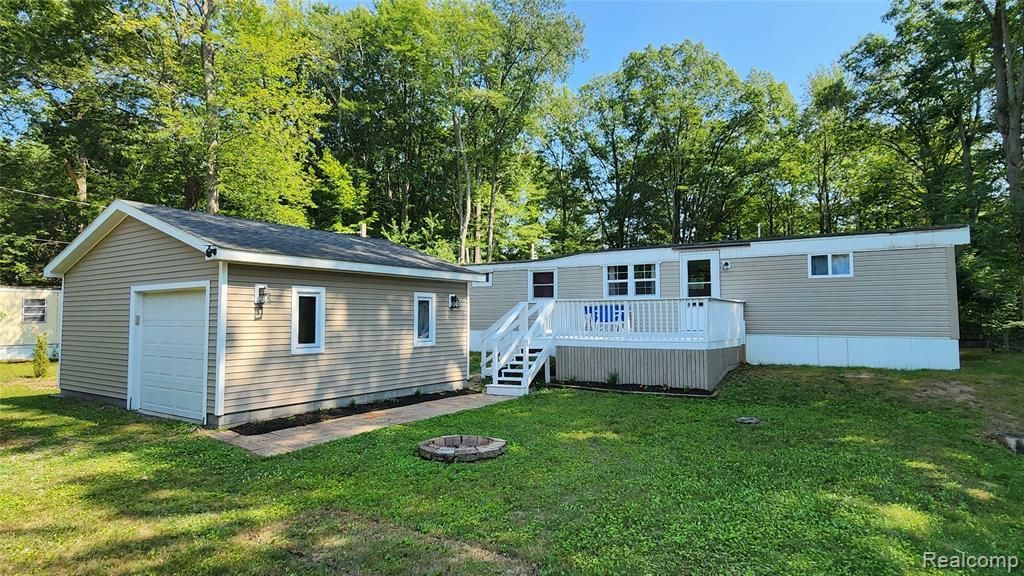
Discover a life of ease and comfort at 4314 Taral Terrace DR, Sims Township, MI with beach access right as part of the Huron Estates Association. This inviting single-wide residence, remodeled this summer, is ready for you to move in and begin your next chapter of family fun. The kitchen serves as a central hub, thoughtfully appointed with matching black appliances, offering both functionality and a consistent aesthetic for daily or vacation getaway living. Outside, a dedicated fire pit area provides a perfect setting for evening gatherings and relaxed moments, complemented by an outdoor dining area designed for enjoying meals al fresco. This residence presents a harmonious blend of indoor comfort and outdoor enjoyment, making it an ideal place to call home.
Property Features
Property Type: Residential - Single Family
Garage: 1.5
Heating: Natural Gas, Wall Furnace
Home Style: Manufacturedwith Land
Lot Size: 0.33 Acres
Roof Type: Rubber
Stories: 1.0
Taxes: $948
Year Built: 1971
Feature Descriptions
Appliances: Dishwasher, Free Standing Electric Range, Free Standing Refrigerator, Microwave, Range Hood
Body of Water: Saginaw Bay
Days on Site: 49
Exterior: Aluminum Siding
Fencing: Back Yard
HOA Fee: 60/ Annually
Lot Dimensions: 80x180
Other Structures: Sheds
Parcel#: 0092L2600011700
Parking: Oneand Half Car Garage, Detached, Garage Faces Front
Parking Notes: Oneand Half Car Garage, Detached, Garage Faces Fro
Patio/Porch: Deck
Sewer: Public Sewer
Summer Tax: 196
Water: Public
Water Features: All Sports Lake, Beach Access
Winter Tax: 752
Room Sizes
Living Room: 11 X 15
Kitchen: 15 X 11
Bath Full: 8 X 6
Primary Bedroom: 11 X 11
Bedroom: 8 X 8
Local Schools
School District: AuGresSims
Listed By / Shown By
Listed By
Agency Name: Crown Real Estate Group
Agency Phone: 8106447790
Shown By
Agent Name: Megan Black
Agent Phone: (810) 227-1016 ext. 210
Agency Title: Griffith Realty

Estimate Your Payment
Estimated Payment
$ 305.30 per month $200.08 Principal & Interest $79.00 Property Tax $26.22 Homeowner's InsuranceChange Payment Information

IDX provided courtesy of Realcomp II Ltd.
©2021 Realcomp II Ltd. Shareholders
Privacy Policy / DMCA Notice / ADA Accessibility


This site is hosted, designed and copyright
© 1994 - 2026 by
Delta Media Group, Inc. -- Patent Pending --
4314 Taral Terrace Drive | MLS# 20261054774
This single family home located at 4314 Taral Terrace Drive, Sims Township, Mi 48703 is currently listed for sale with an asking price of $89,900. This property was built in 1971 and has 2 bedrooms and 1 full baths with 660 sq. ft. Taral Terrace Drive is located in the L A K E H U R O N V I L L A G E E S T A T E S subdivision within the AuGresSims school district. Search L A K E H U R O N V I L L A G E E S T A T E S real estate on mblack.griffithrealty.com today.