MeganBlack

BEDS3
BATHS2 full
SQUARE FEET1,296
MLS#20261055499
STATUSActive
PROPERTY TYPERental - Single Family
SUBDIVISIONMiller Home
SCHOOLDearborn
Property Description
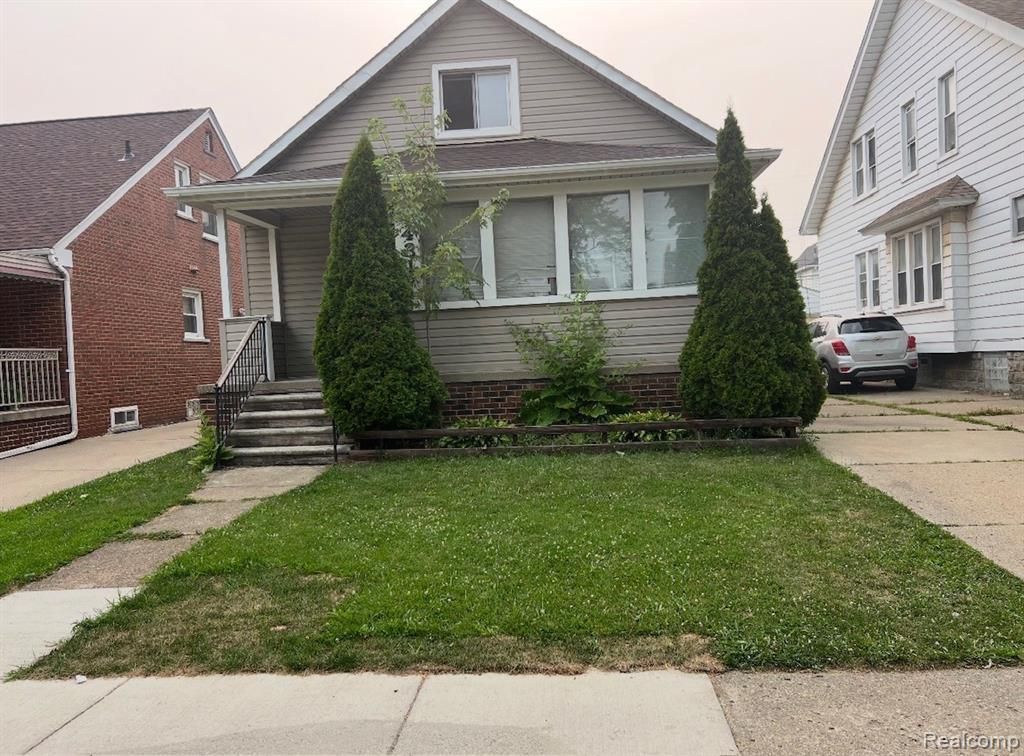
Welcome to this beautifull Jonathan Street home, 4 Bedrooms (2 bedrooms on 1 st floor & 2 bedrooms on 2nd floor), 2 ktichens, 2 updated bathrooms, Living room, Dinning room, finished basement in the heart of East Dearborn—a location known for its convenience, walking distance to the Resturants, grocesary stores, Medical centers. offering plenty of space and functionality for a big family.The basement features a second full bath room, Large Family Room, storage area with a washer and dryer. Outside enjoy a nice fenced in yard with a one car garage. walking distance to Resturants, Park, Grocery stores, Transportation. a security deposit of 1.5 months' rent, first month's rent, proof of income and a non-refundable cleaning fee of $250.00 are due at the time of lease signing. Prospective tenants are required to complete a rental application thru Zillow/ Rent Spree. pets are negociable. property is available 8/1/26.
Property Features
Property Type: Rental - Single Family
Basement: Finished
Fuel Type: Natural Gas
Garage: 1
Heating: Forced Air
Home Style: Bungalow
Lot Size: 0.10 Acres
Year Built: 1925
Feature Descriptions
Architecture: Bungalow
Exterior: Aluminum
Foundation: Basement
Frontage Feet: 35
Garage/Parking: Detached
Lot Dimensions: 0.10 Acre(s)
Lower Level Finished Sqft: 800
Parking Notes: Detached
Road Frontage: Paved
Summer Tax: $0.0000
Room Sizes
Bath - Full: Level - First/Entry
Bedroom - Primary: Level - Second
Bedroom: Level - First/Entry
Bedroom: Level - First/Entry
Living Room: Level - First/Entry
Kitchen: Level - First/Entry
Dining Room: Level - First/Entry
Family Room: Level - Basement
Bath - Full: Level - Basement
Kitchen: Level - Basement
Local Schools
School District: Dearborn
Listed By / Shown By
Listed By
Agency Name: The Signature Group Realty, LLC
Agency Phone: (313) 565-0000
Shown By
Agent Name: Megan Black
Agent Phone: (810) 227-1016 ext. 210
Agency Title: Griffith Realty


IDX provided courtesy of Realcomp II Ltd.
©2021 Realcomp II Ltd. Shareholders
Privacy Policy / DMCA Notice / ADA Accessibility


This site is hosted, designed and copyright
© 1994 - 2026 by
Delta Media Group, Inc. -- Patent Pending --
4317 Jonathon Street | MLS# 20261055499
This property located at 4317 Jonathon Street, Dearborn, MI 48126 is currently listed for rent with an asking price of $2,200 / Monthly. Jonathon Street is located within the Dearborn school district. Search Dearborn real estate on mblack.griffithrealty.com today.