MeganBlack

BEDS4
BATHS4 full 1 partial
SQUARE FEET4,596
MLS#20261054708
STATUSActive
PROPERTY TYPEResidential - Single Family
SUBDIVISIONJudson Bradways Bloomfield Village
SCHOOLBirmingham
Property Description
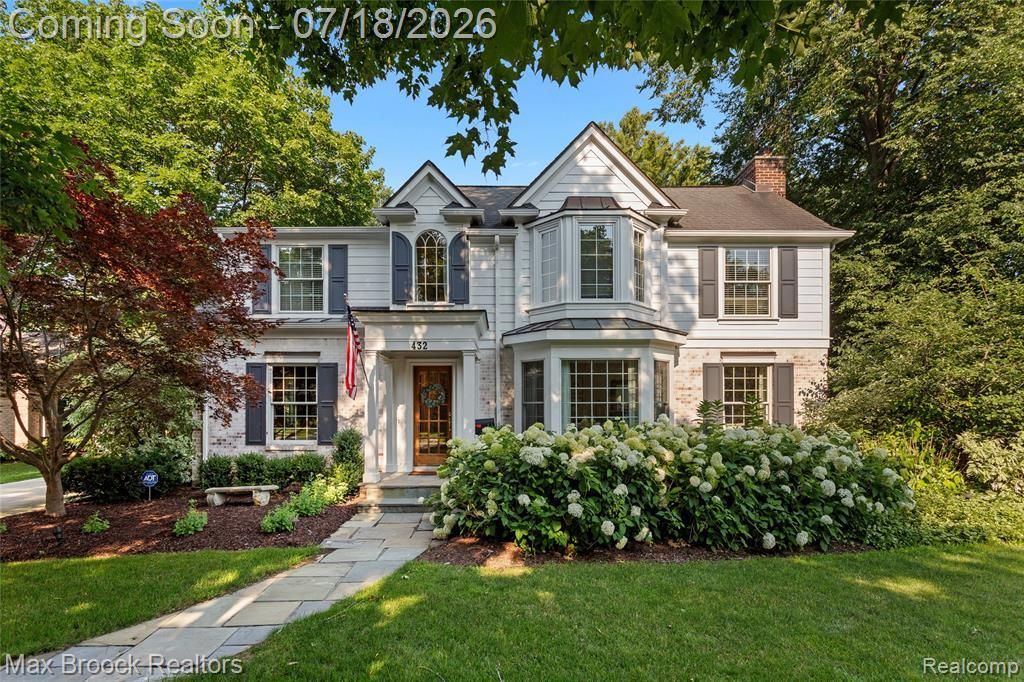
Gorgeous colonial home expanded by Hunter Roberts in 2002 sitting in the heart of Bloomfield Village. Huge renovated white kitchen with pantry, dining nook, quartz counters and large island opens into spacious Family Room with fireplace. Butlers pantry with wine ref leading into the Formal DR. Front Living Room with a second fireplace and a separate private office. Really nice mud room with California closets lockers and command center off the two car attached garage. 4 generously sized bedrooms on the second floor with 3 full baths. The primary suite was added over the addition below and has a newly remodeled private bath with custom KSI cabinetry, and a great WIC. Updated second bedroom en suite bath. Basement includes a finished rec area, 4th full bath and storage. Great backyard has a putting green, built-in grill and island, stone patio and natural gas fire pit. Newer HVAC. Exterior painted 2025. Buyer to assume road assessment.
Property Features
Property Type: Residential - Single Family
Basement: Finished
Cooling: Central Air
Fuel Type: Natural Gas
Garage: 2 car attached
Heating: Forced Air
Home Style: Colonial
Lot Size: 0.36 Acres
Year Built: 1949
Feature Descriptions
Architecture: Colonial
Days on Site: 5
Exterior: Brick
Fireplace Location: Family Room, Living Room
Foundation: Basement
Frontage Feet: 92
Garage/Parking: Attached
Lot Dimensions: 0.36 Acre(s)
Lower Level Finished Sqft: 1000
Parking Notes: Attached
Road Frontage: Paved
Summer Tax: $14794.0000
Winter Tax: $18203.0000
Room Sizes
Bonus Room: Level - Basement
Bath - Lav: Level - First/Entry
Bath - Full: Level - Basement
Bath - Full: Level - Second
Bath - Full: Level - Second
Bath - Primary: Level - Second
Kitchen: Level - First/Entry
Breakfast Nook/Room: Level - First/Entry
Family Room: Level - First/Entry
Dining Room: Level - First/Entry
Living Room: Level - First/Entry
Library (Study): Level - First/Entry
Bedroom - Primary: Level - Second
Bedroom: Level - Second
Bedroom: Level - Second
Bedroom: Level - Second
Laundry Area/Room: Level - Second
Local Schools
School District: Birmingham
Listed By / Shown By
Listed By
Agency Name: Max Broock, REALTORS®-Birmingham
Agency Phone: (248) 644-6700
Shown By
Agent Name: Megan Black
Agent Phone: (810) 227-1016 ext. 210
Agency Title: Griffith Realty

Estimate Your Payment
Estimated Payment
$ 6,280.50 per month $5,552.79 Principal & Interest $0.00 Property Tax (data not provided by mls) $727.71 Homeowner's InsuranceChange Payment Information

IDX provided courtesy of Realcomp II Ltd.
©2021 Realcomp II Ltd. Shareholders
Privacy Policy / DMCA Notice / ADA Accessibility


This site is hosted, designed and copyright
© 1994 - 2026 by
Delta Media Group, Inc. -- Patent Pending --
432 Yarmouth Road | MLS# 20261054708
This single family home located at 432 Yarmouth Road, Bloomfield Hills, MI 48301 is currently listed for sale with an asking price of $2,495,000. This property was built in 1949 and has 4 bedrooms and 4 full and 1 partial baths with 4596 sq. ft. Yarmouth Road is located in the Judson Bradways Bloomfield Village subdivision within the Birmingham school district. Search Judson Bradways Bloomfield Village real estate on mblack.griffithrealty.com today.