MeganBlack

BEDS4
BATHS4 full 1 partial
SQUARE FEET4,923
MLS#20261085942
STATUSActive
PROPERTY TYPEResidential - Single Family
SUBDIVISIONC H A R I N G C R O S S H A M L E T
SCHOOLBloomfieldHills
Property Description
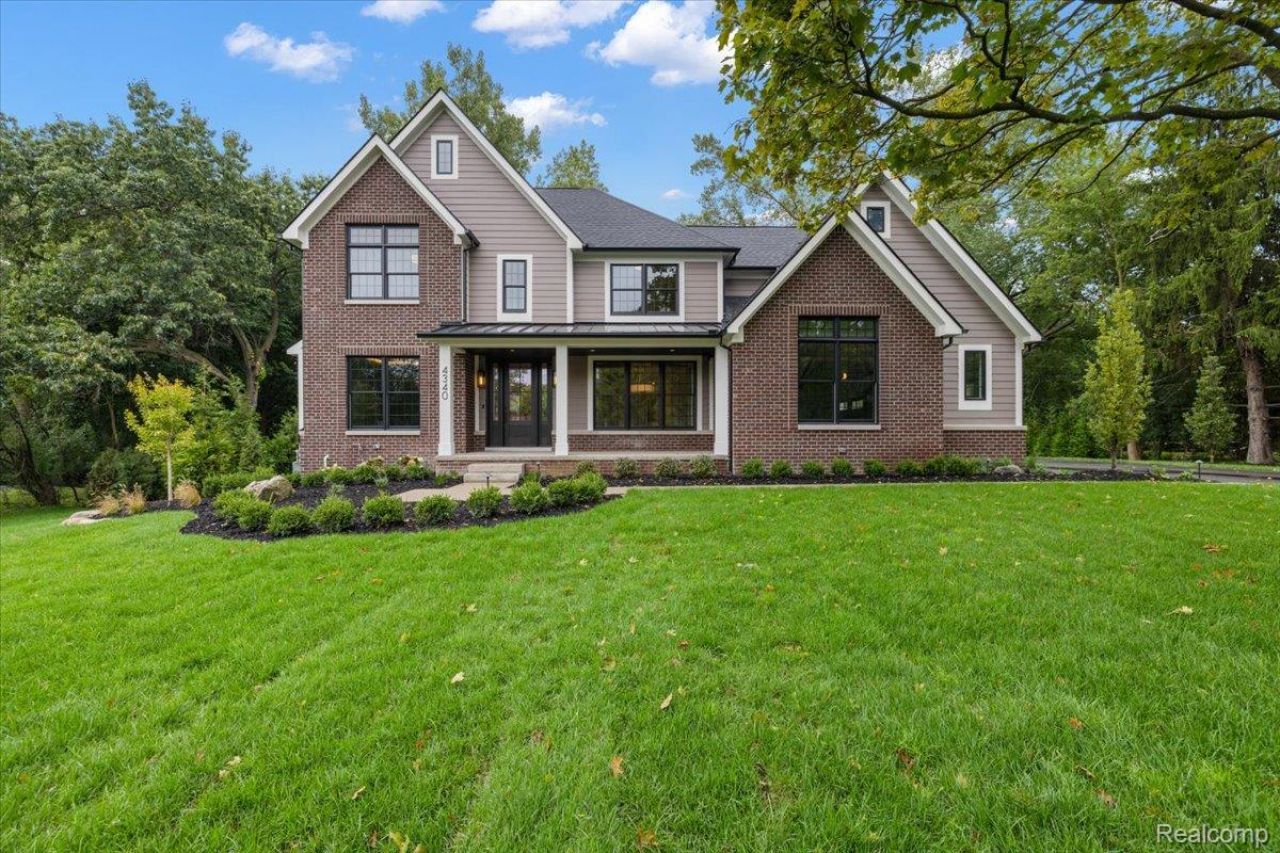
New construction by Millcreek Construction, commanding a beautifully sited 0.68-acre lot in Bloomfield Hills, moments from top public and private schools and the Somerset Collection. This four-bedroom, four-full/one-half-bath residence offers 3,923 square feet above grade plus a 1,000-square-foot finished lower level - 4,923 total - with a large three-car garage. Interiors curated by KNS Interiors set a luxury standard throughout: a waterfall island and full Thermador suite define the kitchen, herringbone flooring distinguishes the study, and a linear gas fireplace anchors the main living space. Custom-built cabinetry, Andersen windows and door walls, and designer lighting selections by Visual Comfort carry that same level of expert craftsmanship into every room. A whole-house generator, integrated sound system, and professionally landscaped grounds with a composite deck complete a home defined by modern luxury living and craftsmanship.
Property Features
Property Type: Residential - Single Family
Basement: Yes
Basement: Finished, Full
Garage: 3
Heating: Forced Air, Natural Gas, Zoned
Home Style: Colonial
Lot Size: 0.68 Acres
Roof Type: Asphalt
Stories: 3.0
Taxes: $8,557
Year Built: 2026
Feature Descriptions
Days on Site: 1
Exterior: Brick
Fireplace: Family Room, Gas
Laundry: Laundry Room
Lot Dimensions: 170X175
Parcel#: 1913352002
Parking: Three Car Garage, Attached, Garage Faces Side
Parking Notes: Three Car Garage, Attached, Garage Faces Side
Patio/Porch: Deck
Pets Allowed: Yes
Security: yes
Security: Closed Circuit Cameras, Security System Owned
Sewer: Public Sewer
Summer Tax: 4315
Water: Public
Winter Tax: 4242
Room Sizes
Bedroom: 12 X 14
Dining Room: 13 X 13
Primary Bathroom: 10 X 20
Library: 12 X 12
Bath Full: 7 X 10
Breakfast Nook Room: 11 X 13
Family Room: 18 X 22
Kitchen: 13 X 18
Bath Lav: 5 X 7
Laundry: 7 X 10
Primary Bedroom: 15 X 24
Local Schools
School District: BloomfieldHills
Listed By / Shown By
Listed By
Agency Name: KW Domain
Agency Phone: 2485900800
Shown By
Agent Name: Megan Black
Agent Phone: (810) 227-1016 ext. 210
Agency Title: Griffith Realty

Estimate Your Payment
Estimated Payment
$ 6,953.30 per month $5,517.18 Principal & Interest $713.08 Property Tax $723.04 Homeowner's InsuranceChange Payment Information

IDX provided courtesy of Realcomp II Ltd.
©2021 Realcomp II Ltd. Shareholders
Privacy Policy / DMCA Notice / ADA Accessibility


This site is hosted, designed and copyright
© 1994 - 2026 by
Delta Media Group, Inc. -- Patent Pending --
4340 Charing Way | MLS# 20261085942
This single family home located at 4340 Charing Way , Bloomfield Township, Mi 48304 is currently listed for sale with an asking price of $2,479,000. This property was built in 2026 and has 4 bedrooms and 4 full and 1 partial baths with 4923 sq. ft. Charing Way is located in the C H A R I N G C R O S S H A M L E T subdivision within the BloomfieldHills school district. Search C H A R I N G C R O S S H A M L E T real estate on mblack.griffithrealty.com today.