MeganBlack

BEDS3
BATHS2 full
SQUARE FEET1,404
MLS#20261084982
STATUSActive
PROPERTY TYPEResidential - Single Family
SUBDIVISIONM A R T W I L L O W S U B 1
SCHOOLAirport
Property Description
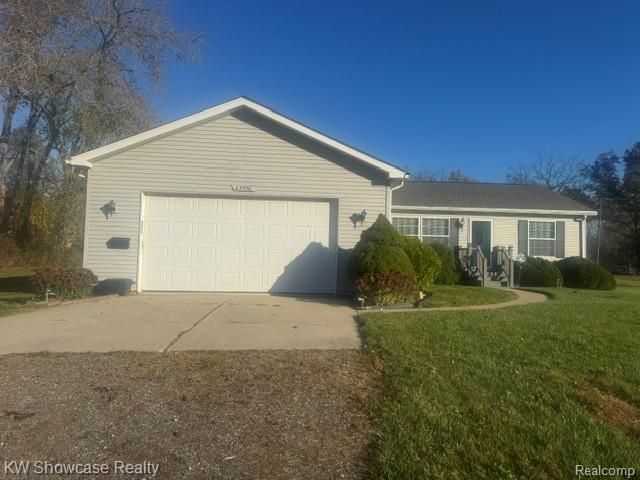
Welcome home to this charming country ranch-style home nestled on a quiet corner lot in a family-friendly community. Offering 1,500 sq. ft. of living space on a sprawling 0.90-acre lot, this 3-bedroom, 2-full-bath home features a semi-open-concept family room. The updated galley kitchen offers abundant cabinet and counter space, plus a mini desk for your business needs. It also offers a family-size dining area and a beautiful, spacious primary suite with a walk-in closet and an enormous spa bath. Fresh paint and new luxury vinyl plank flooring throughout give the home a clean, refreshed feel. Enjoy your morning coffee and summers on the beautiful Trex deck overlooking your beautiful, spacious yard. The attached 2-car garage provides ample space for parking, storage, or hobbies, and the newer roof, water heater, and a generator that adds extra peace of mind. Whether you're a first-time homebuyer, looking to downsize, or searching for a place to call home, this property offers comfort, convenience, and plenty of potential. Don't miss your opportunity to make it yours. For showings, contact Karen Lemieux. Submit all offers to Karen Lemieux in one PDF.
Property Features
Property Type: Residential - Single Family
Cooling: Central Air
Garage: 2 car attached
Heating: Forced Air, Natural Gas
Home Style: Ranch
Lot Size: 0.88 Acres
Roof Type: Asphalt
Stories: 1.0
Taxes: $2,546
Year Built: 2005
Amenities
High Speed Internet
Spa Hottub
Feature Descriptions
Accessibility: AccessibleBedroom, AccessibleCentralLivingArea
Appliances: Dishwasher, Free Standing Refrigerator, Stainless Steel Appliances
Days on Site: 4
Exterior: Vinyl Siding
Fencing: Back Yard
Laundry: Gas Dryer Hookup, Laundry Room, Washer Hookup
Lot: Corner Lot
Lot Dimensions: 102 x 376
Parcel#: 81088010001000
Parking: Two Car Garage, Attached, Driveway, Garage Faces Front, Garage Door Opener
Parking Notes: Two Car Garage, Attached, Driveway, Garage Faces F
Patio/Porch: Deck, Porch
Pets Allowed: Call
Sewer: Public Sewer
Summer Tax: 878
Utilities: Underground Utilities
Water: Public
Winter Tax: 1668
Room Sizes
Family Room: 24 X 13
Kitchen: 13 X 9
Primary Bedroom: 17 X 15
Primary Bathroom: 13 X 10
Bedroom: 11 X 10
Bath Full: 8 X 6
Dining Room: 11 X 9
Laundry: 9 X 7
Local Schools
School District: Airport
Listed By / Shown By
Listed By
Agency Name: KW Showcase Realty
Agency Phone: 2483602900
Shown By
Agent Name: Megan Black
Agent Phone: (810) 227-1016 ext. 210
Agency Title: Griffith Realty

Estimate Your Payment
Estimated Payment
$ 1,030.27 per month $723.31 Principal & Interest $212.17 Property Tax $94.79 Homeowner's InsuranceChange Payment Information

IDX provided courtesy of Realcomp II Ltd.
©2021 Realcomp II Ltd. Shareholders
Privacy Policy / DMCA Notice / ADA Accessibility


This site is hosted, designed and copyright
© 1994 - 2026 by
Delta Media Group, Inc. -- Patent Pending --
43550 Willow Road Sw | MLS# 20261084982
This single family home located at 43550 Willow Road Sw, Sumpter Township, Mi 48111 is currently listed for sale with an asking price of $325,000. This property was built in 2005 and has 3 bedrooms and 2 full baths with 1404 sq. ft. Willow Road Sw is located in the M A R T W I L L O W S U B 1 subdivision within the Airport school district. Search M A R T W I L L O W S U B 1 real estate on mblack.griffithrealty.com today.