MeganBlack

BEDS3
BATHS2 full 1 partial
SQUARE FEET2,505
MLS#20261085800
STATUSActive
PROPERTY TYPEResidential - Single Family
SUBDIVISIONM A P L E P O I N T E 6
SCHOOLGrandBlanc
Property Description
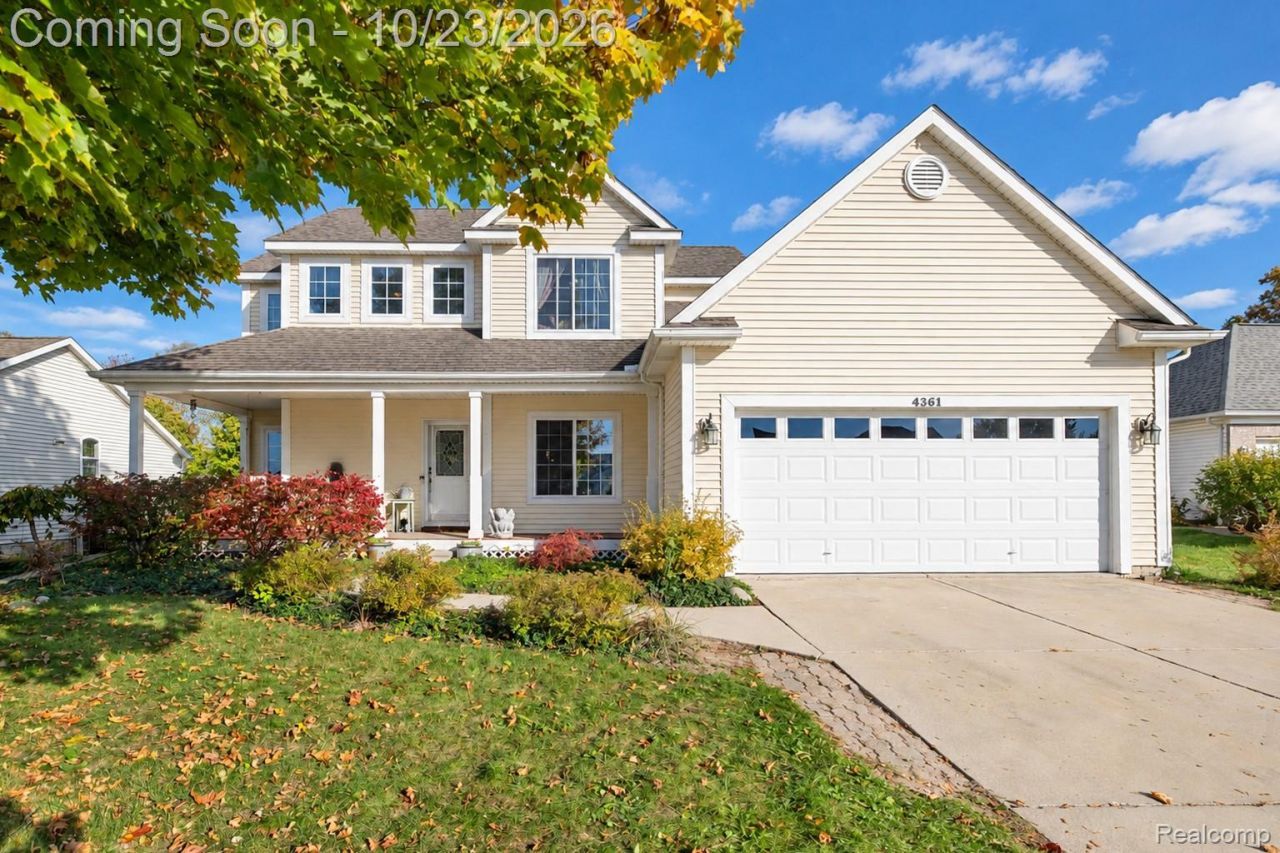
** Open House Sunday, October 25th 1-3pm **Welcome home! A wonderful opportunity in Grand Blanc schools. Nestled on a quiet cul-de-sac, this two-story home offers 3 bedrooms, 2.5 bathrooms, and an opportunity for buyers looking to add their own personal touch. Owned by the same family since 2002, this home has been the backdrop for more than two decades of memories and is ready for a fresh start with its next owners.The fully fenced backyard offers plenty of space to relax, entertain, or enjoy the outdoors. Gardening enthusiasts will appreciate the dedicated garden area complete with an irrigation system. The garage features 220-volt electrical service, providing added convenience and versatility. As an added bonus, the televisions in both the great room and primary bedroom are included in the sale!Recognizing that a little updating can go a long way, the sellers are offering a generous $7,000 flooring and paint allowance, giving buyers the freedom to choose finishes that reflect their own style and vision.Enjoy the desirable combination of city of Burton taxes and Grand Blanc schools.With its cul-de-sac location, fenced backyard, practical amenities and opportunity for personalization, this home offers a chance to build equity while creating a space that truly feels like your own. Bring your ideas, imagine the possibilities and make this home your next chapter.Schedule your private showing today.
Property Features
Property Type: Residential - Single Family
Basement: Yes
Basement: Finished
Cooling: Ceiling Fans, Central Air
Garage: 2 car attached
Heating: Forced Air, Natural Gas
Home Style: Colonial
Lot Size: 0.24 Acres
Roof Type: Asphalt
Stories: 2.0
Taxes: $3,907
Year Built: 1996
Feature Descriptions
Appliances: Dishwasher, Disposal, Dryer, Exhaust Fan, Free Standing Gas Range, Free Standing Refrigerator, Microwave, Washer
Days on Site: 1
Exterior: Vinyl Siding
Fencing: Back Yard
Fireplace: Basement
Lot Dimensions: 71x150x70x146
Other Structures: Sheds
Parcel#: 5936557011
Parking: Two Car Garage, Attached
Parking Notes: Two Car Garage, Attached
Patio/Porch: Deck, Porch
Sewer: Public Sewer
Summer Tax: 3278
Water: Public
Winter Tax: 629
Room Sizes
Dining Room: 12 X 12
Great Room: 14 X 14
Kitchen: 12 X 21
Bedroom: 12 X 10
Primary Bedroom: 14 X 12
Primary Bathroom: 8 X 10
Bath Full: 5 X 10
Bath Lav: 5 X 6
Other: 11 X 12
Local Schools
School District: GrandBlanc
Listed By / Shown By
Listed By
Agency Name: Berkshire Hathaway HomeServices Michigan Real Est
Agency Phone: 8106951990
Shown By
Agent Name: Megan Black
Agent Phone: (810) 227-1016 ext. 210
Agency Title: Griffith Realty

Estimate Your Payment
Estimated Payment
$ 1,130.85 per month $711.96 Principal & Interest $325.58 Property Tax $93.30 Homeowner's InsuranceChange Payment Information

IDX provided courtesy of Realcomp II Ltd.
©2021 Realcomp II Ltd. Shareholders
Privacy Policy / DMCA Notice / ADA Accessibility


This site is hosted, designed and copyright
© 1994 - 2026 by
Delta Media Group, Inc. -- Patent Pending --
4361 Covey Court | MLS# 20261085800
This single family home located at 4361 Covey Court, Burton, Mi 48439 is currently listed for sale with an asking price of $319,900. This property was built in 1996 and has 3 bedrooms and 2 full and 1 partial baths with 2505 sq. ft. Covey Court is located in the M A P L E P O I N T E 6 subdivision within the GrandBlanc school district. Search M A P L E P O I N T E 6 real estate on mblack.griffithrealty.com today.