MeganBlack

BEDS3
BATHS1 full 1 partial
SQUARE FEET2,444
MLS#20261060761
STATUSActive
PROPERTY TYPEResidential - Single Family
SCHOOLClio
Property Description
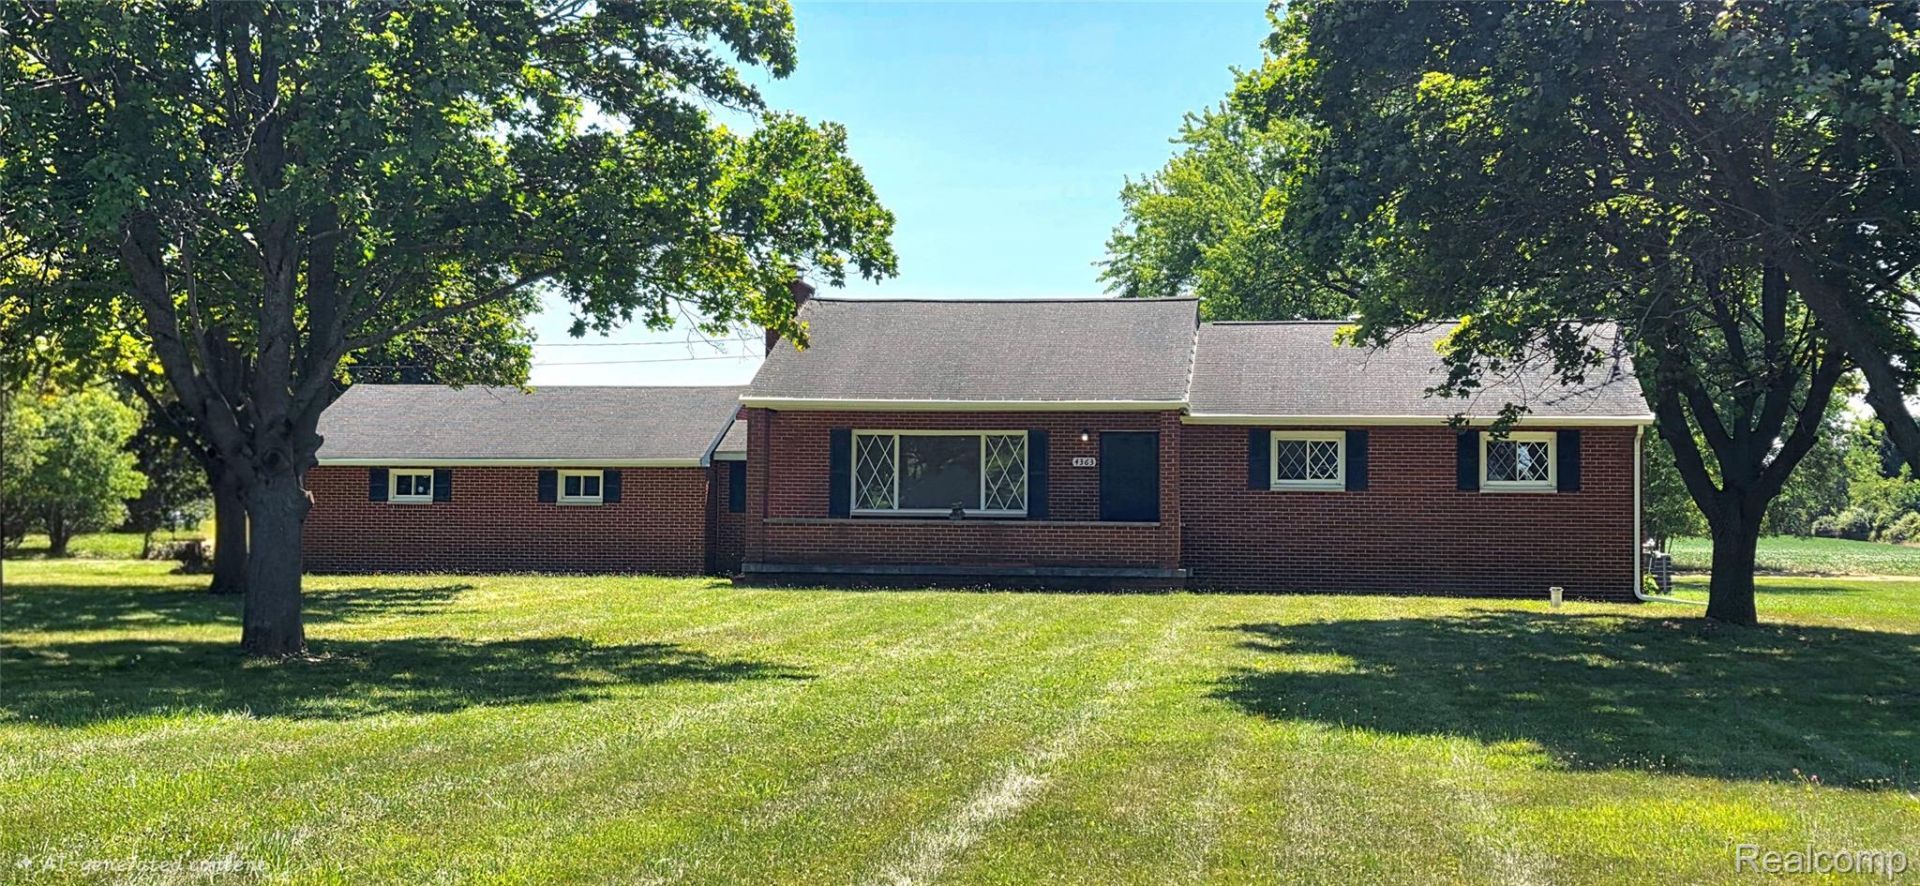
If you've been searching for a home that truly has it all, this is one you need to experience in person. Nestled on just over 2 beautiful acres, this completely remodeled home offers 3 spacious bedrooms, 1 full and 1 half bath, a finished basement, and not one-but two-cozy fireplaces. So much has been thoughtfully updated, including a stunning brand-new kitchen, beautifully renovated bathrooms, new flooring, fresh paint, and so much more. Step outside and you'll find an incredible backyard retreat featuring a gorgeous covered porch with a cabana-perfect for relaxing or entertaining. Need extra space? The impressive 36' x 40' pole barn with a workshop is ideal for hobbies, storage, or your next big project. Pictures can only tell part of the story. The quality, space, and charm of this home are something you have to see for yourself. Schedule your showing today-you may have just found your next home.
Property Features
Property Type: Residential - Single Family
Basement: Yes
Basement: Finished
Cooling: Ceiling Fans, Central Air
Garage: 2 car attached
Heating: Forced Air, Natural Gas
Home Style: Ranch
Lot Size: 2.14 Acres
Roof Type: Asphalt
Stories: 1.0
Taxes: $5,760
Year Built: 1972
Feature Descriptions
Appliances: Dishwasher
Days on Site: 28
Exterior: Brick
Fireplace: Basement, Family Room
Lot Dimensions: 199 x 466
Other Structures: Pole Barn
Parcel#: 1833100021
Parking: Two Car Garage, Attached, Direct Access, Driveway, Garage Door Opener, Garage Faces Side
Parking Notes: Two Car Garage, Attached, Direct Access, Driveway,
Patio/Porch: Covered, Deck, Porch
Sewer: Septic Tank
Summer Tax: 2618
Water: Well
Winter Tax: 3142
Room Sizes
Living Room: 15 X 20
Dining Room: 10 X 10
Kitchen: 10 X 15
Bedroom: 10 X 12
Bath Full: 8 X 12
Bath Lav: 8 X 6
Local Schools
School District: Clio
Listed By / Shown By
Listed By
Agency Name: Crown Real Estate Group
Agency Phone: 8106447790
Shown By
Agent Name: Megan Black
Agent Phone: (810) 227-1016 ext. 210
Agency Title: Griffith Realty

Estimate Your Payment
Estimated Payment
$ 1,222.58 per month $656.54 Principal & Interest $480.00 Property Tax $86.04 Homeowner's InsuranceChange Payment Information

IDX provided courtesy of Realcomp II Ltd.
©2021 Realcomp II Ltd. Shareholders
Privacy Policy / DMCA Notice / ADA Accessibility


This site is hosted, designed and copyright
© 1994 - 2026 by
Delta Media Group, Inc. -- Patent Pending --
4363 W Dodge Road | MLS# 20261060761
This single family home located at 4363 W Dodge Road, Vienna Township, Mi 48420 is currently listed for sale with an asking price of $295,000. This property was built in 1972 and has 3 bedrooms and 1 full and 1 partial baths with 2444 sq. ft. W Dodge Road is located within the Clio school district. Search Vienna Township real estate on mblack.griffithrealty.com today.