MeganBlack

BEDS4
BATHS2 full
SQUARE FEET1,448
MLS#20261081999
STATUSActive
PROPERTY TYPEResidential - Single Family
SUBDIVISIONB U R T H I G S U B
SCHOOLVanBuren
Property Description
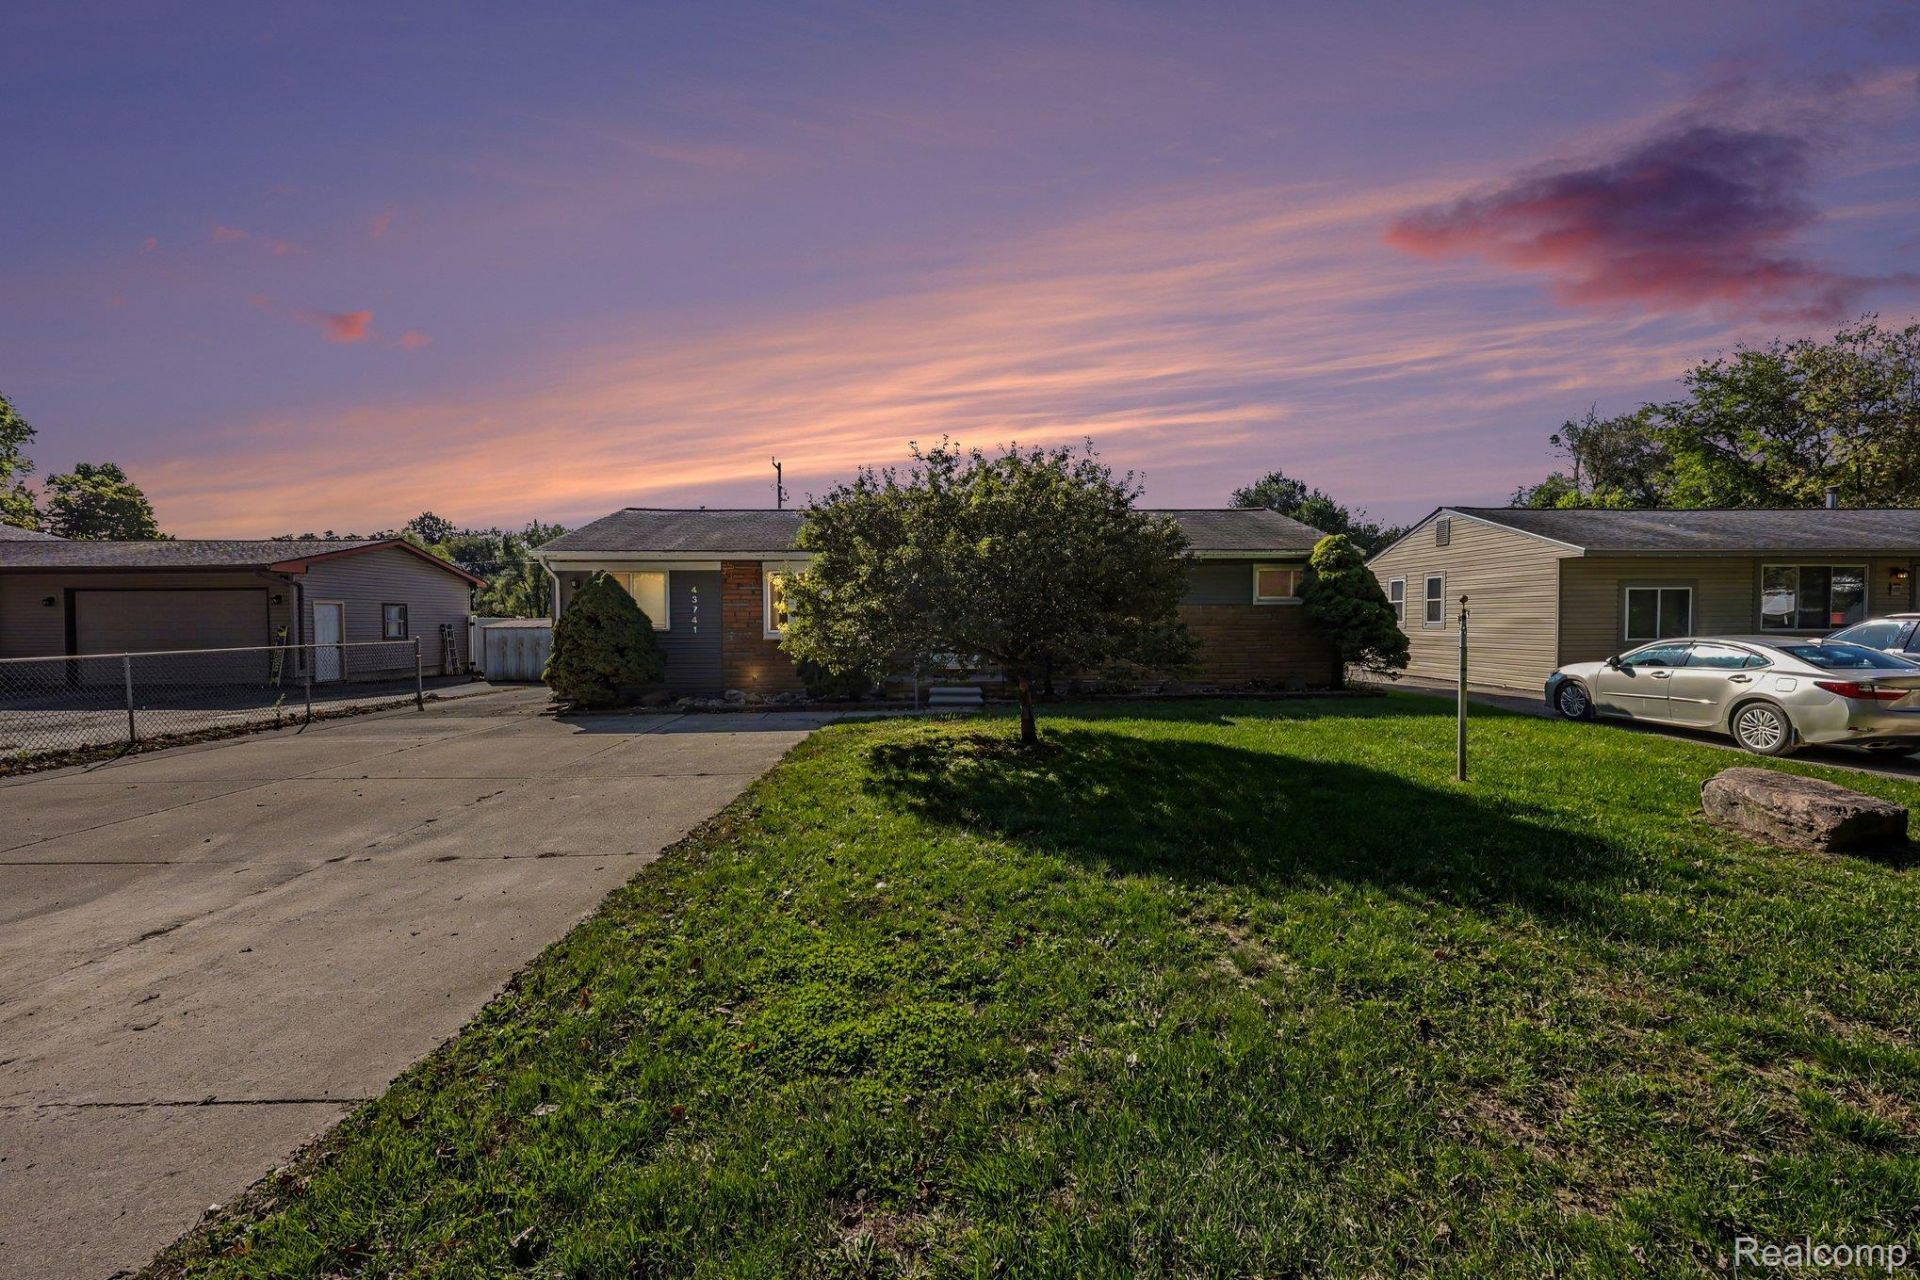
Welcome home to this inviting property nestled on a quiet dead-end street in a family-friendly neighborhood! Situated on a 1/4-acre lot, this home offers a 2-car detached garage and a fenced backyard with room to relax, play, and entertain. The living room features a charming bay window and flows into the dining area, while the kitchen provides abundant cabinet and counter space. Fresh paint and new luxury vinyl plank flooring throughout give the home a clean, refreshed feel. The home features 4 bedrooms and 2 full bathrooms, including a tub/shower combination with a new glass door installed in 2026. Enjoy the convenience of main-floor laundry. Major updates include a new water heater in 2026 and furnace in 2013. The windows, installed in 1998, come with a 35-year transferable warranty. A generator adds extra peace of mind. Conveniently located near schools, parks, shopping, and dining, this property offers comfort, convenience, and a great setting to call home! Schedule your private showing today.
Property Features
Property Type: Residential - Single Family
Cooling: Ceiling Fans, Central Air
Fenced: Yes
Garage: 2
Heating: Forced Air, Natural Gas
Home Style: Ranch
Lot Size: 0.26 Acres
Stories: 1.0
Taxes: $3,222
Year Built: 1957
Feature Descriptions
Appliances: Dishwasher, Dryer, Free Standing Electric Range, Free Standing Refrigerator, Microwave, Washer
Days on Site: 14
Exterior: Vinyl Siding
Fencing: Back Yard, Fenced
Laundry: Laundry Room
Lot Dimensions: 66X173.52
Parcel#: 83136010014001
Parking: Two Car Garage, Detached
Parking Notes: Two Car Garage, Detached
Patio/Porch: Patio
Sewer: Public Sewer
Summer Tax: 1724
Water: Public
Winter Tax: 1498
Room Sizes
Bedroom: 14 X 10
Kitchen: 12 X 10
Laundry: 8 X 8
Bath Full: 6 X 7
Living Room: 18 X 16
Dining Room: 14 X 9
Local Schools
School District: VanBuren
Listed By / Shown By
Listed By
Agency Name: EXP Realty - Mark White & Associates
Agency Phone: 2696004397
Shown By
Agent Name: Megan Black
Agent Phone: (810) 227-1016 ext. 210
Agency Title: Griffith Realty

Estimate Your Payment
Estimated Payment
$ 1,011.08 per month $656.54 Principal & Interest $268.50 Property Tax $86.04 Homeowner's InsuranceChange Payment Information

IDX provided courtesy of Realcomp II Ltd.
©2021 Realcomp II Ltd. Shareholders
Privacy Policy / DMCA Notice / ADA Accessibility


This site is hosted, designed and copyright
© 1994 - 2026 by
Delta Media Group, Inc. -- Patent Pending --
43741 Burtrig Road | MLS# 20261081999
This single family home located at 43741 Burtrig Road, Van Buren Township, Mi 48111 is currently listed for sale with an asking price of $295,000. This property was built in 1957 and has 4 bedrooms and 2 full baths with 1448 sq. ft. Burtrig Road is located in the B U R T H I G S U B subdivision within the VanBuren school district. Search B U R T H I G S U B real estate on mblack.griffithrealty.com today.