MeganBlack

BEDS3
BATHS1 full 1 partial
SQUARE FEET1,444
MLS#20261080139
STATUSActive
PROPERTY TYPEResidential - Single Family
SUBDIVISIONL I N D E N W O O D F A R M S 2
SCHOOLSwartzCreek
Property Description
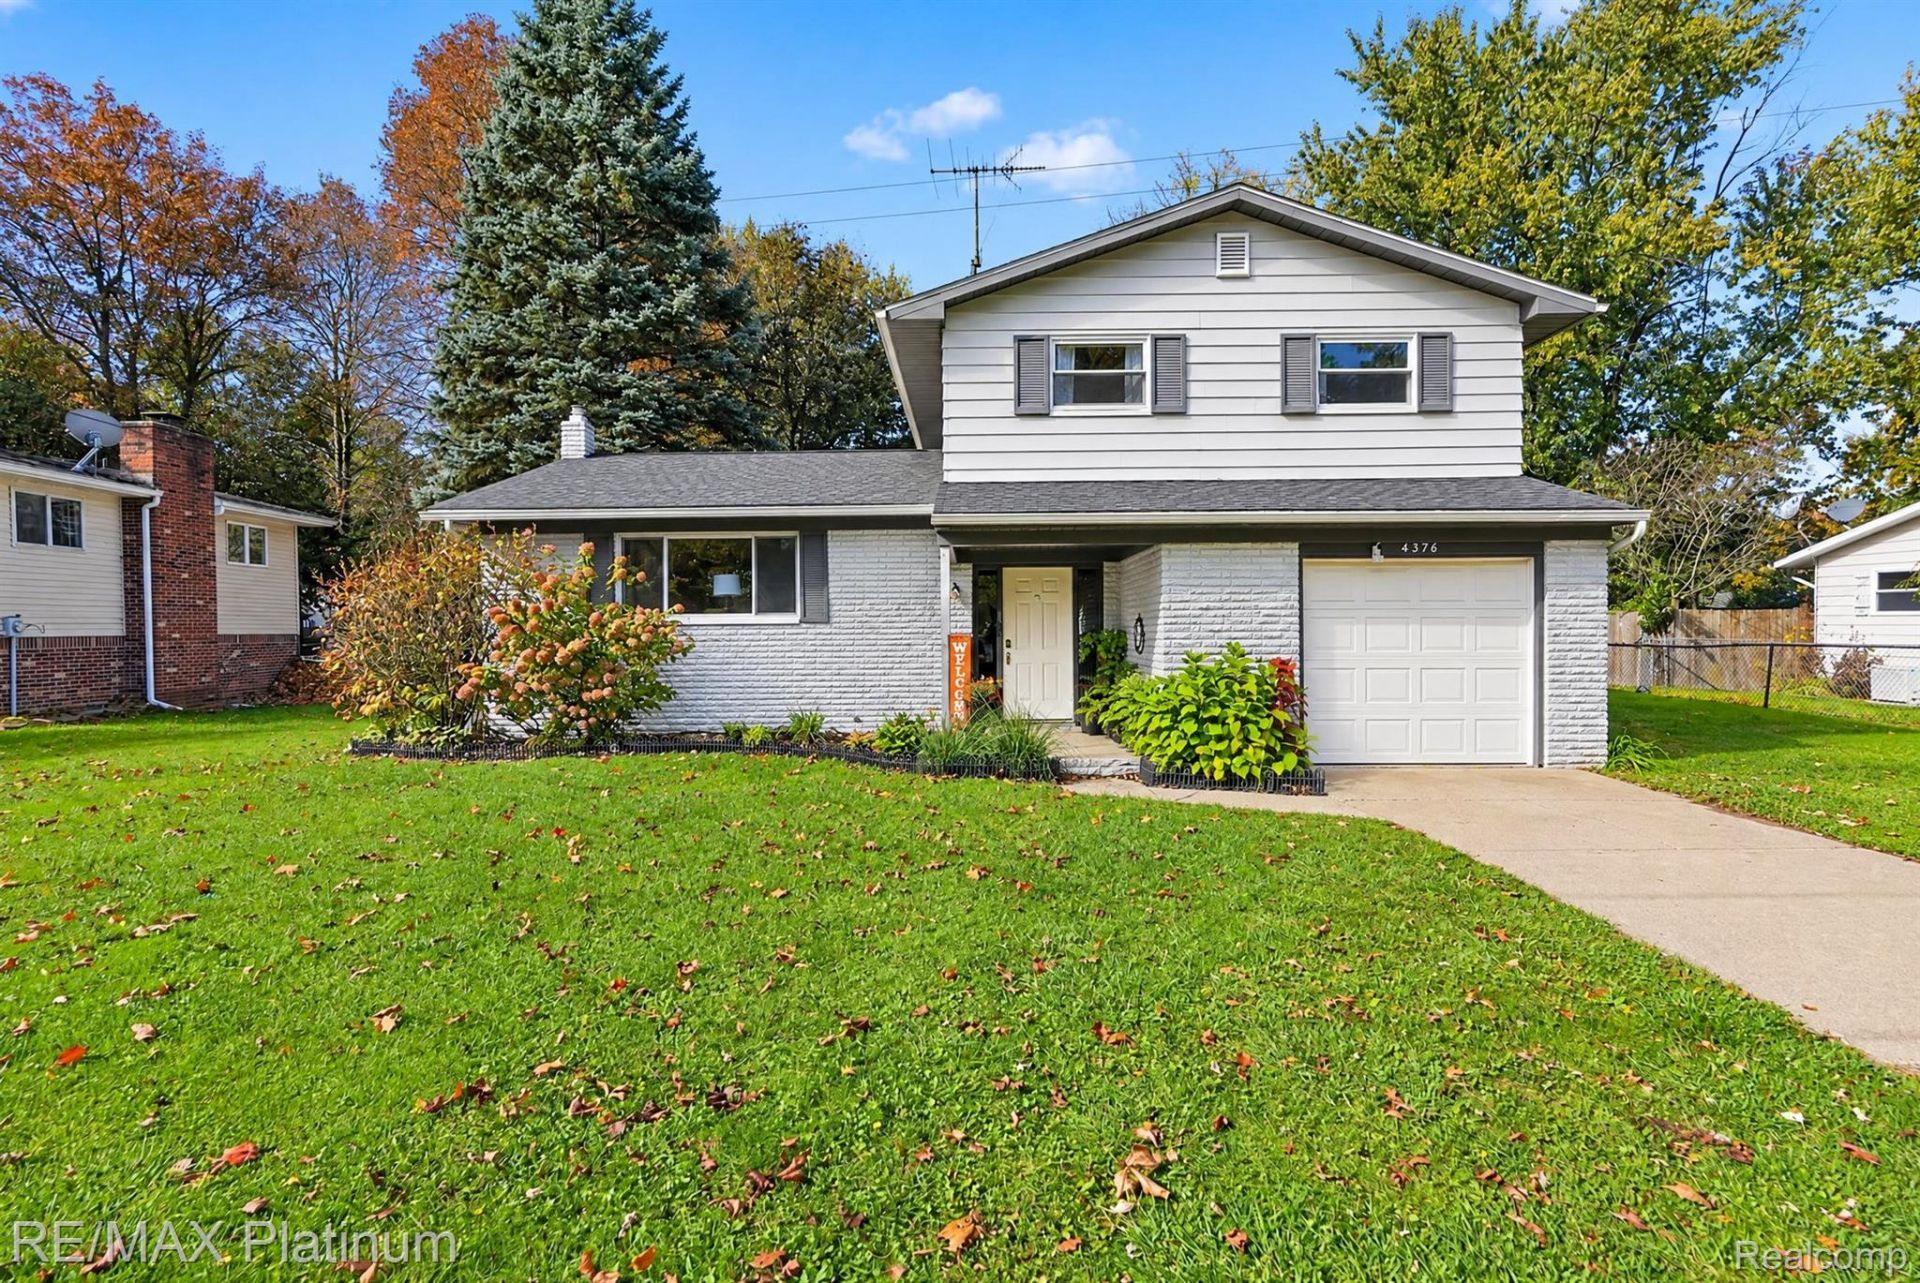
Welcome to 4376 Dixon Drive! This beautifully updated 3 bedroom home in the Swartz Creek School District offers plenty of space, charm and a long list of improvements! Step inside to find a spacious living room, inviting family room with a cozy gas fireplace and an updated kitchen featuring newer countertops, backsplash, sink and appliances. Enjoy the additional living space in the beautiful sunroom overlooking the large fenced backyard, perfect for entertaining or simply relaxing. This home has seen numerous updates over the last 10 years including a newer roof, high efficiency furnace, hot water heater, sump pump, well pump, flooring, fresh paint and more! Additional features include a heated and insulated attached garage, and an unfinished basement offering plenty of storage space. Conveniently located with easy access to shopping, dining and expressways. Move in ready with so much to offer!--
Property Features
Property Type: Residential - Single Family
Basement: Yes
Basement: Unfinished
Garage: 1 car attached
Heating: Forced Air, Natural Gas
Home Style: Colonial
Lot Size: 0.29 Acres
Stories: 2.0
Taxes: $3,960
Year Built: 1968
Feature Descriptions
Appliances: Dishwasher, Dryer, Free Standing Electric Oven
Days on Site: 16
Exterior: Aluminum Siding, Brick
Fireplace: Family Room
Lot Dimensions: 85x150
Other Structures: Sheds
Parcel#: 0732580021
Parking: One Car Garage, Attached
Parking Notes: One Car Garage, Attached
Sewer: Public Sewer
Summer Tax: 2120
Water: Well
Winter Tax: 1840
Room Sizes
Primary Bedroom: 14 X 11
Bedroom: 10 X 9
Living Room: 20 X 11
Family Room: 17 X 11
Local Schools
School District: SwartzCreek
Listed By / Shown By
Listed By
Agency Name: RE/MAX Platinum-Fenton
Agency Phone: 8106295800
Shown By
Agent Name: Megan Black
Agent Phone: (810) 227-1016 ext. 210
Agency Title: Griffith Realty

Estimate Your Payment
Estimated Payment
$ 877.50 per month $484.06 Principal & Interest $330.00 Property Tax $63.44 Homeowner's InsuranceChange Payment Information

IDX provided courtesy of Realcomp II Ltd.
©2021 Realcomp II Ltd. Shareholders
Privacy Policy / DMCA Notice / ADA Accessibility


This site is hosted, designed and copyright
© 1994 - 2026 by
Delta Media Group, Inc. -- Patent Pending --
4376 Dixon Drive | MLS# 20261080139
This single family home located at 4376 Dixon Drive, Flint Township, Mi 48473 is currently listed for sale with an asking price of $217,500. This property was built in 1968 and has 3 bedrooms and 1 full and 1 partial baths with 1444 sq. ft. Dixon Drive is located in the L I N D E N W O O D F A R M S 2 subdivision within the SwartzCreek school district. Search L I N D E N W O O D F A R M S 2 real estate on mblack.griffithrealty.com today.