MeganBlack

BEDS2
BATHS2 full 1 partial
SQUARE FEET3,117
MLS#20261083332
STATUSActive
PROPERTY TYPEResidential - Condominium
SUBDIVISIONK N I G H T S B R I D G E O C C P N 71
SCHOOLWestBloomfield
Property Description
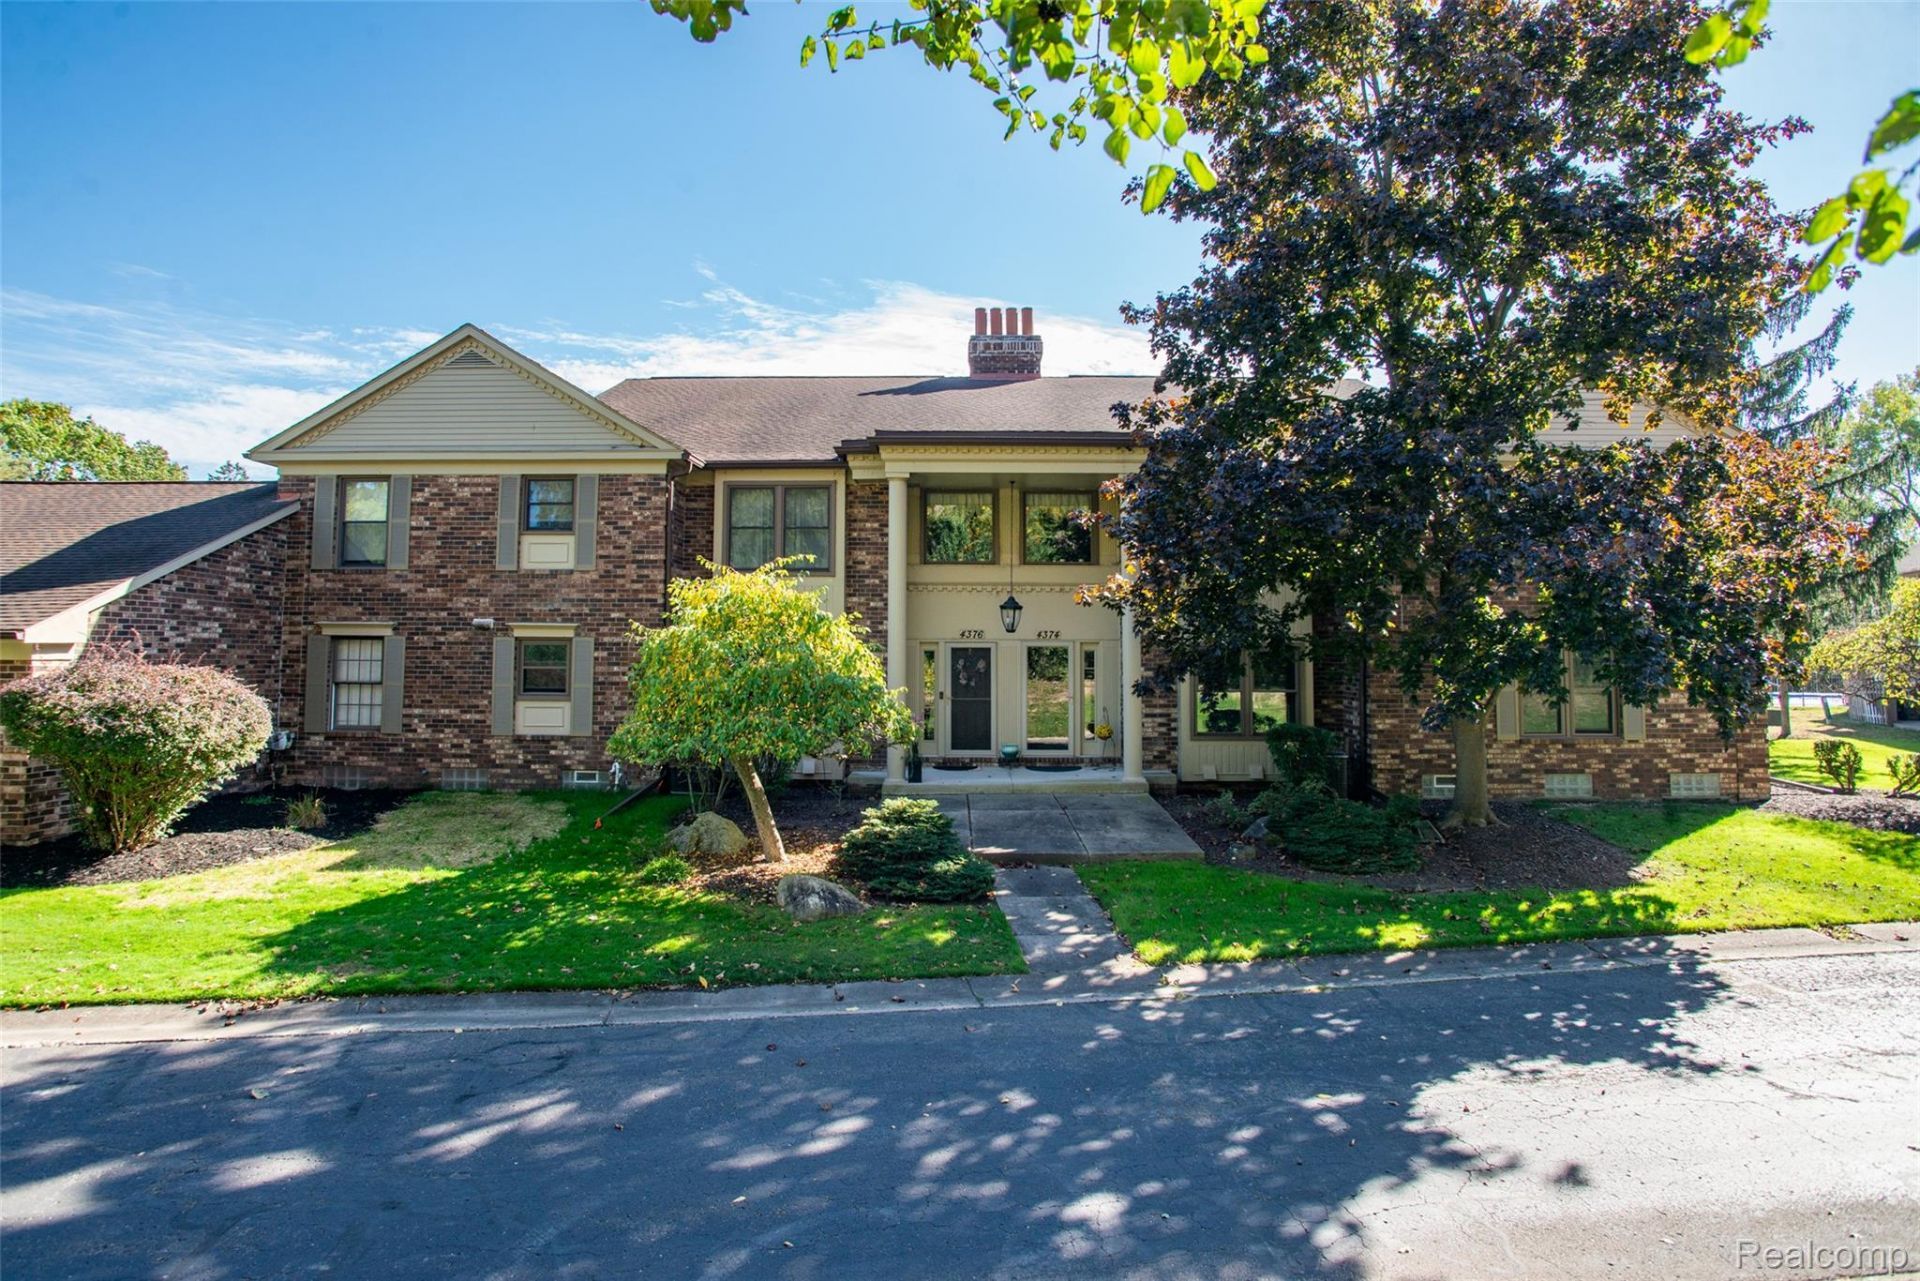
Why settle for ordinary when you can have the space, comfort, and lifestyle you've been looking for? Welcome to a beautifully spacious 2,177 sq. ft. condo where entertaining comes naturally and there's room for everything that makes a house feel like home. Picture slow mornings in the inviting eat in kitchen, cozy evenings by the fireplace, and weekends spent hosting friends in the fully finished basement, complete with a wet bar. 2 bedrooms, a bonus room, and 2.5 baths offer the flexibility to create spaces that fit your life, whether you need a home office, hobby room, or welcoming guest space. An attached garage makes coming and going easy, while your private patio invites you to enjoy a quiet morning coffee or unwind outdoors at the end of the day. With generous living space and room to make it your own, this is condo living with a little extra breathing room. Come experience it for yourself. Schedule your private showing today!
Property Features
Property Type: Residential - Condominium
Basement: Yes
Basement: Finished
Garage: 2 car attached
Heating: Forced Air, Natural Gas
Roof Type: Asphalt
Stories: 1.0
Taxes: $2,625
Year Built: 1972
Feature Descriptions
Appliances: Dishwasher, Disposal, Free Standing Refrigerator, Microwave
Community Features: Tennis Courts
Days on Site: 8
Exterior: Brick, Vinyl Siding
HOA Fee: 535/ Monthly
Parcel#: 1815476074
Parking: Two Car Garage, Attached, Garage Door Opener
Parking Notes: Two Car Garage, Attached, Garage Door Opener
Patio/Porch: Covered, Patio
Pets Allowed: Yes
Pool: Community, In Ground, Outdoor Pool
Sewer: Public Sewer
Summer Tax: 1634
Water: Public
Water Features: Pond
Winter Tax: 991
Room Sizes
Kitchen: 10 X 18
Living Room: 22 X 13
Dining Room: 14 X 12
Primary Bedroom: 13 X 19
Primary Bathroom: 6 X 12
Bedroom: 15 X 13
Bath Full: 9 X 10
Bath Lav: 4 X 5
Laundry: 7 X 8
Bonus Room: 9 X 10
Kitchen2nd: 13 X 15
Local Schools
School District: WestBloomfield
Listed By / Shown By
Listed By
Agency Name: KW Professionals
Agency Phone: 7344594700
Shown By
Agent Name: Megan Black
Agent Phone: (810) 227-1016 ext. 210
Agency Title: Griffith Realty

Estimate Your Payment
Estimated Payment
$ 1,099.53 per month $778.73 Principal & Interest $218.75 Property Tax $102.05 Homeowner's InsuranceChange Payment Information

IDX provided courtesy of Realcomp II Ltd.
©2021 Realcomp II Ltd. Shareholders
Privacy Policy / DMCA Notice / ADA Accessibility


This site is hosted, designed and copyright
© 1994 - 2026 by
Delta Media Group, Inc. -- Patent Pending --
4376 Knightsbridge Lane | MLS# 20261083332
This condo located at 4376 Knightsbridge Lane , West Bloomfield Township, Mi 48323 is currently listed for sale with an asking price of $349,900. This property was built in 1972 and has 2 bedrooms and 2 full and 1 partial baths with 3117 sq. ft. Knightsbridge Lane is located in the K N I G H T S B R I D G E O C C P N 71 subdivision within the WestBloomfield school district. Search K N I G H T S B R I D G E O C C P N 71 real estate on mblack.griffithrealty.com today.