MeganBlack

BEDS3
BATHS1 full 1 partial
SQUARE FEET1,960
MLS#20261048184
STATUSActive
PROPERTY TYPEResidential - Single Family
SUBDIVISIONW I N D M I L L P O I N T E
SCHOOLFlushing
Property Description
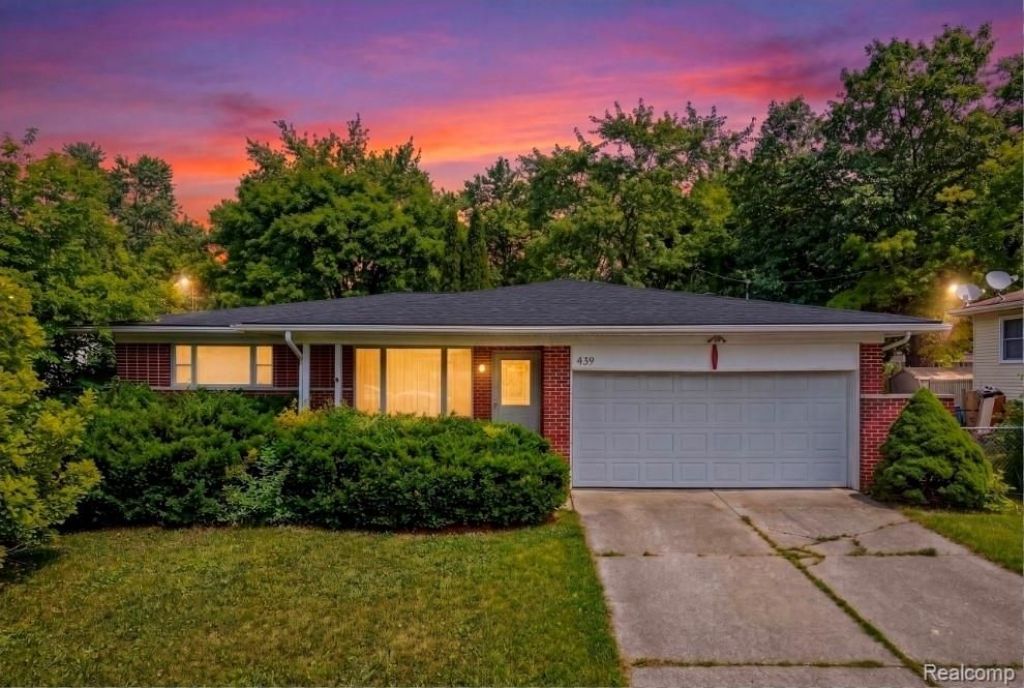
Charming Ranch in Flushing in Windmill Pointe Subdivision with Open Layout and Perfect Entertaining Spaces! 3 Bedrooms, Full Bath and 1/2 Bath all on Main Level! Brand New Roof Replaced August 2026! Complete Tear off with all New Sheeting! Partially Finished Basement for Extra Living Space, Excellent Home Office, Rec Room or Exercise Room! Great Fenced Backyard with Private Deck off Family Room with Sliding Glass Door! Perfect for Entertaining and the Ultimate Set Up for Summer BBQs! Open Layout with Kitchen, Dining, and Family Room Connected. Beautiful Gas Fireplace in Family Room for Cozy Michigan Winter Evenings. Beautiful Built In Bookcases in Family Room next to the Fireplace. Formal Living Room with Bright Natural Lighting for those Special Guests! Coffee Bar off Dining Room for the Coffee Lover! Lots of Kitchen Cabinets for Plenty of Storage for that Chef! Don't Miss Out on this Flushing Gem! Call for a Tour Today! Agents See Offer Instructions.
Property Features
Property Type: Residential - Single Family
Basement: Partially Finished
Basement: Yes
Cooling: Central Air
Fenced: Yes
Garage: 2 car attached
Heating: Forced Air, Natural Gas
Home Style: Ranch
Lot Size: 0.25 Acres
Roof Type: Asphalt
Stories: 1.0
Taxes: $2,768
Year Built: 1966
Feature Descriptions
Appliances: Dishwasher, Dryer, Free Standing Electric Range, Free Standing Refrigerator, Microwave, Washer
Days on Site: 71
Exterior: Aluminum Siding, Brick
Fencing: Back Yard, Fenced
Fireplace: Family Room, Gas
Lot Dimensions: 80x135
Other Structures: Sheds
Parcel#: 5535507010
Parking: Two Car Garage, Attached
Parking Notes: Two Car Garage, Attached
Patio/Porch: Covered, Deck, Porch
Sewer: Public Sewer
Summer Tax: 2257
Water: Public
Winter Tax: 511
Room Sizes
Kitchen: 12 X 12
Dining Room: 12 X 10
Bath Lav: 5 X 5
Family Room: 22 X 14
Living Room: 16 X 16
Bath Full: 10 X 7
Bedroom: 14 X 16
Local Schools
School District: Flushing
Listed By / Shown By
Listed By
Agency Name: NextHome Inspire
Agency Phone: 8107715240
Shown By
Agent Name: Megan Black
Agent Phone: (810) 227-1016 ext. 210
Agency Title: Griffith Realty

Estimate Your Payment
Estimated Payment
$ 759.29 per month $467.37 Principal & Interest $230.67 Property Tax $61.25 Homeowner's InsuranceChange Payment Information

IDX provided courtesy of Realcomp II Ltd.
©2021 Realcomp II Ltd. Shareholders
Privacy Policy / DMCA Notice / ADA Accessibility


This site is hosted, designed and copyright
© 1994 - 2026 by
Delta Media Group, Inc. -- Patent Pending --
439 Windmill Point Drive | MLS# 20261048184
This single family home located at 439 Windmill Point Drive, Flushing, Mi 48433 is currently listed for sale with an asking price of $210,000. This property was built in 1966 and has 3 bedrooms and 1 full and 1 partial baths with 1960 sq. ft. Windmill Point Drive is located in the W I N D M I L L P O I N T E subdivision within the Flushing school district. Search W I N D M I L L P O I N T E real estate on mblack.griffithrealty.com today.