MeganBlack

BEDS4
BATHS3 full 1 partial
SQUARE FEET2,549
MLS#20261068323
STATUSActive
PROPERTY TYPEResidential - Condominium
SCHOOLPlymouthCanton
Property Description
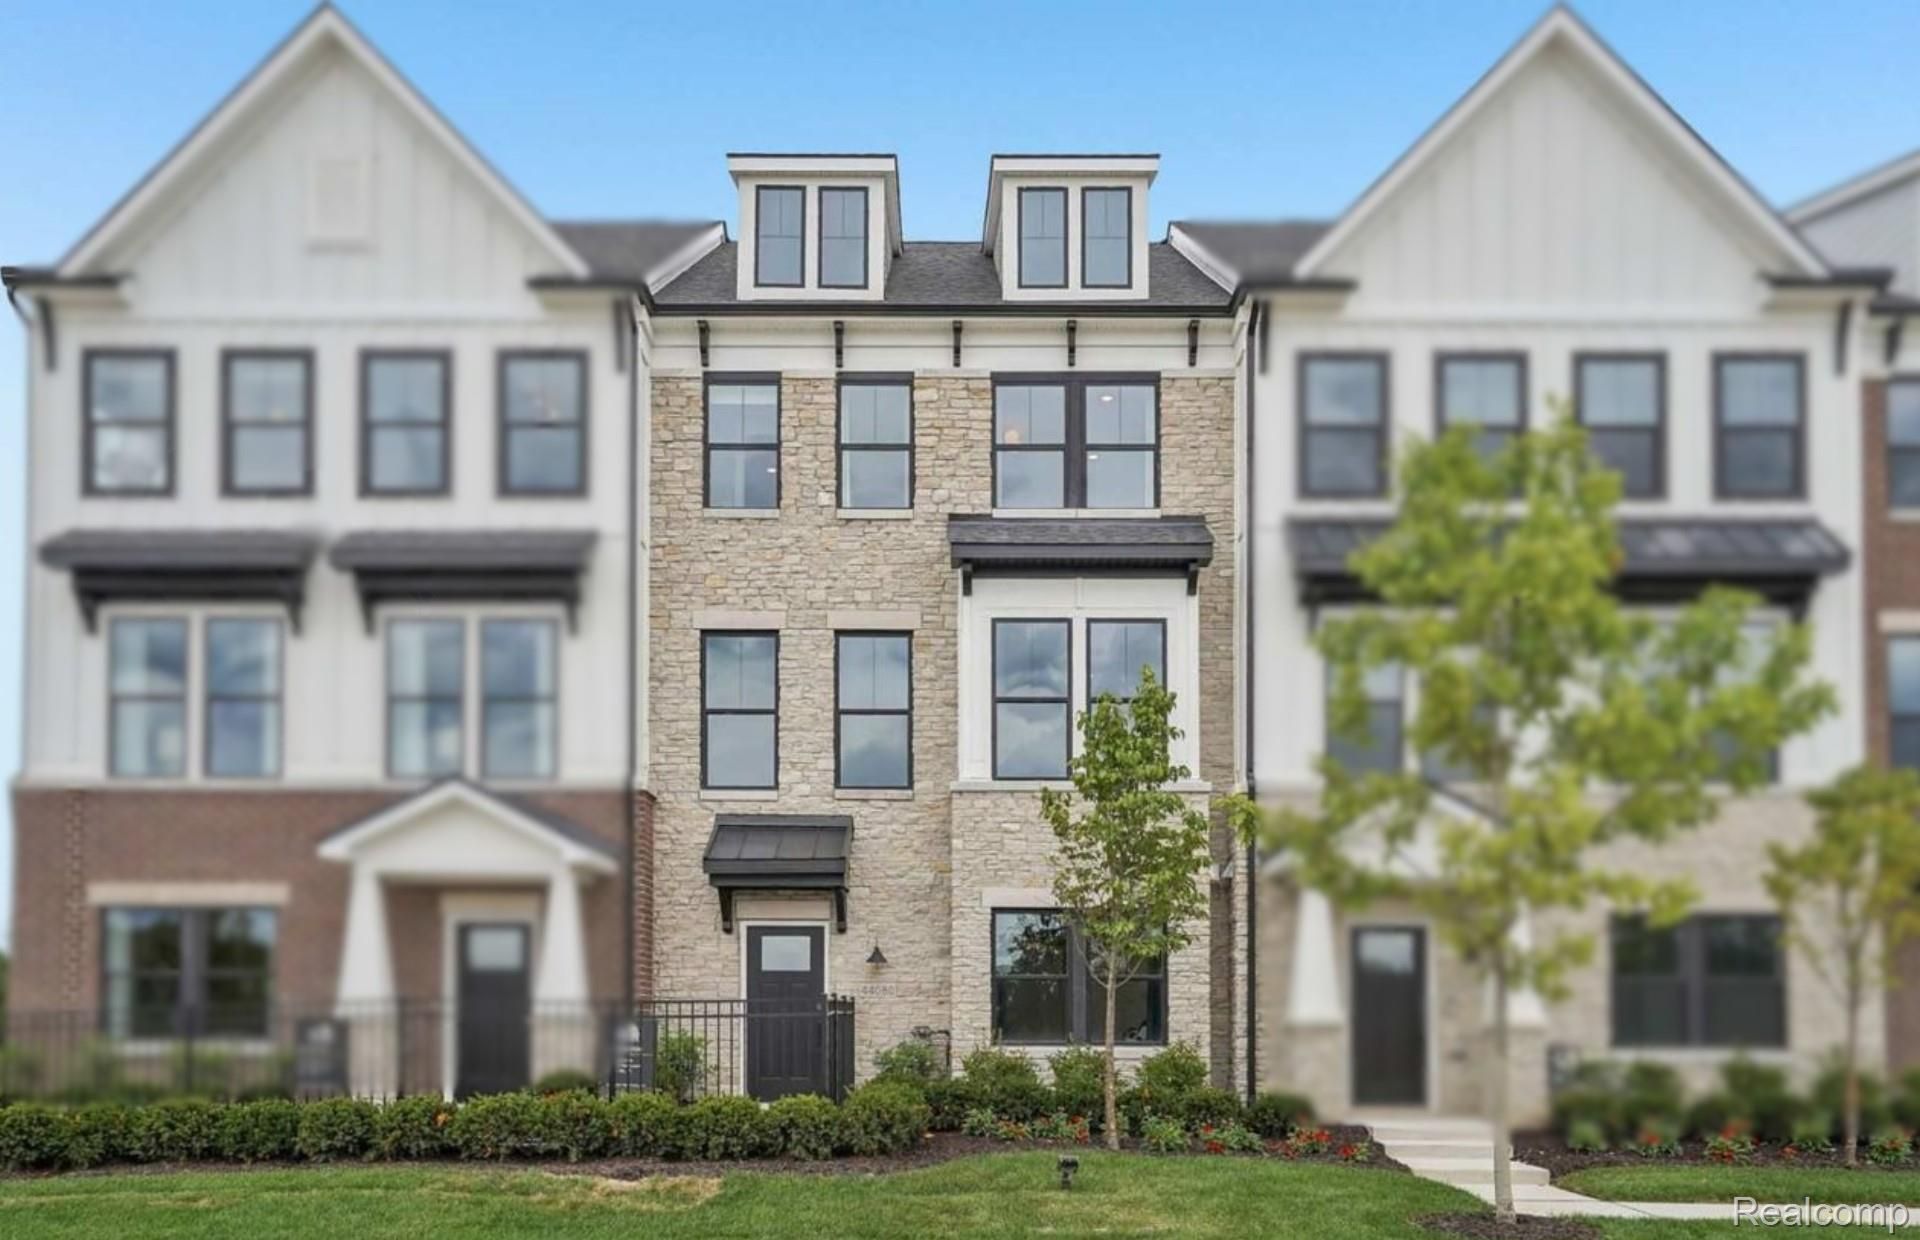
Fall 2026 move-in! This spectacular four-story Halston townhome offers the perfect blend of style, space, and convenience, all with scenic views overlooking Cardinal Golf Course. From the flexible first-floor bedroom and full bath to the expansive rooftop terrace, every level has been thoughtfully designed for modern living. The bright and airy main floor features 9-foot ceilings, wide-plank wood flooring, and oversized windows that fill the home with natural light. The chef-inspired kitchen boasts premium appliances, quartz countertops, ceiling-height cabinetry, and a massive island seamlessly connects to the open living and dining areas. The private owner's suite offers a spacious walk-in closet with built-in shelving and a beautifully designed en-suite bath. Two additional bedrooms provide plenty of room for family, guests, or a home office. At the top of the home, a spacious loft and private rooftop terrace create the ultimate entertainment space, perfect for gathering with friends or enjoying a quiet evening overlooking the greens. Just minutes from downtown Plymouth and Northville, this smart, energy-efficient home also includes an attached garage and extensive Life Tested 1yr, 2yr, 5yr, and 10yr limited warranties for added peace of mind. Move in this fall and start enjoying everything this exceptional home has to offer.
Property Features
Property Type: Residential - Condominium
Cooling: Central Air, E N E R G Y S T A R Qualified A C Equ
Garage: 2 car attached
Heating: E N E R G Y S T A R Qualified Furnace Equipment, F
Home Style: Split Level, Townhouse
Roof Type: Asphalt
Taxes: $0
Year Built: 2026
Amenities
Entrance Foyer
E N E R G Y S T A R Qualified Exhaust Fans
E N E R G Y S T A R Qualified Light Fixtures
Programmable Thermostat
Balcony
Grounds Maintenance
Feature Descriptions
Appliances: Built In Electric Oven, Disposal, Energy Star Qualified Dishwasher, Gas Cooktop, Humidifier, Microwave, Stainless Steel Appliances, Vented Exhaust Fan
Community Features: Sidewalks
Days on Site: 10
Exterior: Brick, Stone
HOA Fee: 255/ Monthly
Laundry: Electric Dryer Hookup, Gas Dryer Hookup, Laundry Room, Washer Hookup
Lot: On Golf Course, Sprinklers
Parking: Two Car Garage, Attached, Driveway, Electricityin Garage, Garage Door Opener
Parking Notes: Two Car Garage, Attached, Driveway, Electricityin
Patio/Porch: Deck, Patio, Terrace
Pets Allowed: Yes
Security: Carbon Monoxide Detectors, Smoke Detectors
Sewer: Public Sewer
Utilities: Underground Utilities
Water: Public
Window: EnergyStarQualifiedWindows
Room Sizes
Loft: 17 X 17
Dining Room: 11 X 15
Family Room: 12 X 21
Kitchen: 16 X 15
Bedroom: 10 X 10
Primary Bedroom: 13 X 12
Laundry: 6 X 4
Local Schools
School District: PlymouthCanton
Listed By / Shown By
Listed By
Agency Name: PH Relocation Services LLC
Agency Phone: 2482547900
Shown By
Agent Name: Megan Black
Agent Phone: (810) 227-1016 ext. 210
Agency Title: Griffith Realty

Estimate Your Payment
Estimated Payment
$ 1,583.31 per month $1,399.86 Principal & Interest $0.00 Property Tax (data not provided by mls) $183.46 Homeowner's InsuranceChange Payment Information

IDX provided courtesy of Realcomp II Ltd.
©2021 Realcomp II Ltd. Shareholders
Privacy Policy / DMCA Notice / ADA Accessibility


This site is hosted, designed and copyright
© 1994 - 2026 by
Delta Media Group, Inc. -- Patent Pending --
44020 Oakmont Drive | MLS# 20261068323
This condo located at 44020 Oakmont Drive, Plymouth Township, Mi 48170 is currently listed for sale with an asking price of $628,990. This property was built in 2026 and has 4 bedrooms and 3 full and 1 partial baths with 2549 sq. ft. Oakmont Drive is located within the PlymouthCanton school district. Search Plymouth Township real estate on mblack.griffithrealty.com today.