MeganBlack

BEDS1
BATHS1 full
SQUARE FEET1,100
MLS#20261077354
STATUSActive
PROPERTY TYPEResidential - Condominium
SUBDIVISIONW A Y N E C O U N T Y C O N D O P L A N 951 W I L L Y S O V E R L A N D L O F T S
SCHOOLDetroit
Property Description
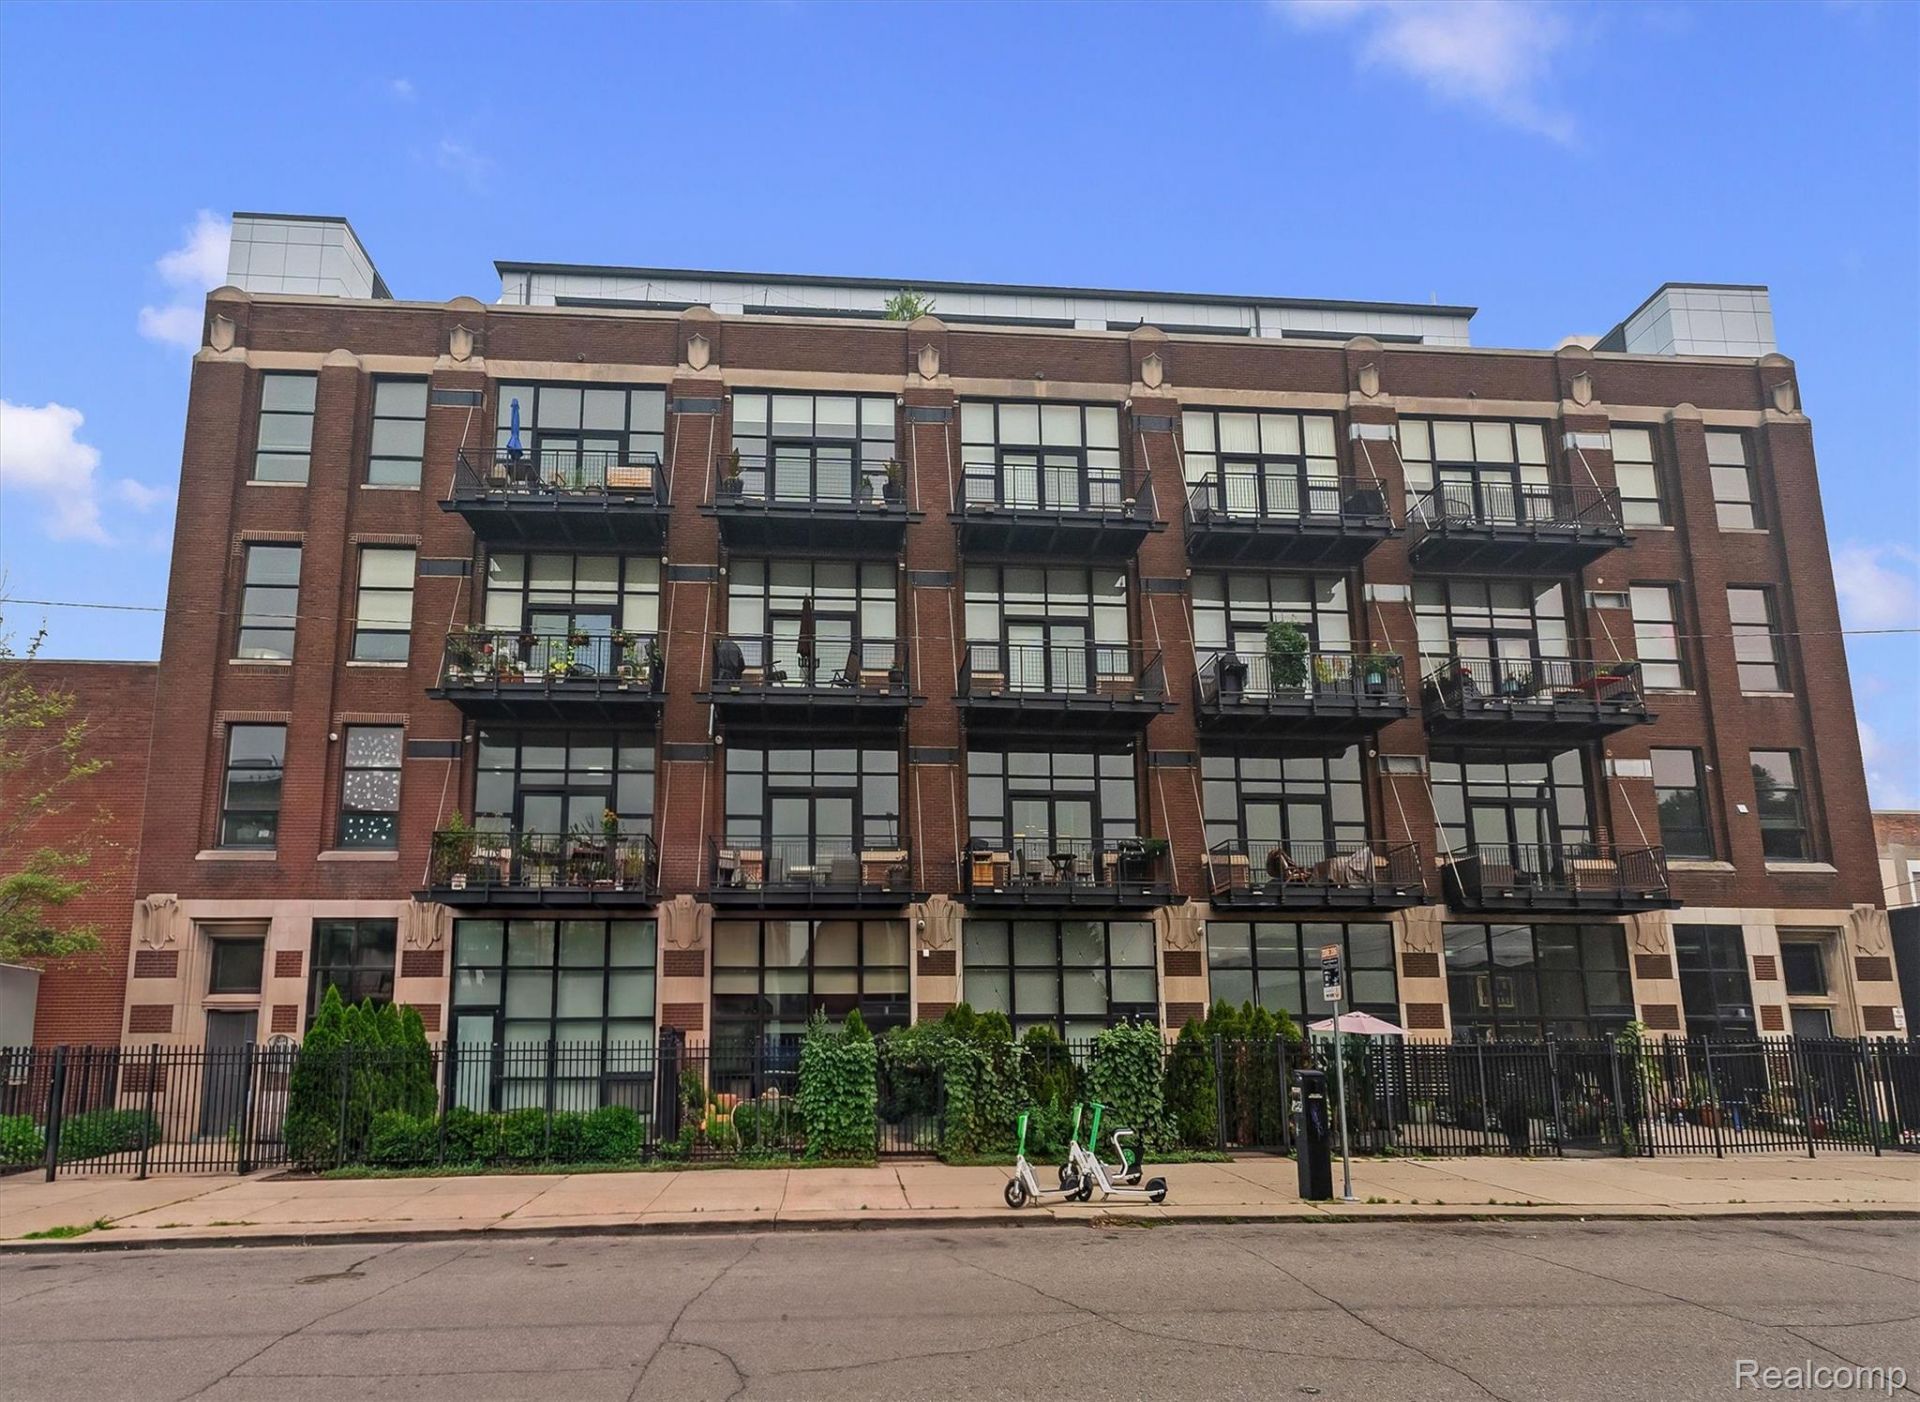
Experience the best of Midtown Detroit living in the historic Willys Overland Lofts building. This spacious and character filled 3rd-floor loft is just steps from an incredible mix of shops, restaraunts, entertainment and local favorites like Shinola, La Feria and Third Man Records - so much more. This west facing unit features exposed brick walls, natural light, beautiful sunset views, and an open-concept floor plan designed for sophisticated city living. The kitchen offers granite countertops and stainless steel appliances, concrete floors and distinctive Kahn inspired martini columns. Additionally, there is a secured gated parking lot, a low NEZ tax abatement for the next three years, a shared rooftop terrace, and a pet-friendly community.
Property Features
Property Type: Residential - Condominium
Cooling: Central Air
Heating: Forced Air, Natural Gas
Home Style: Loft
Stories: 1.0
Taxes: $791
Year Built: 1912
Amenities
Elevator
Entrance Foyer
High Speed Internet
Programmable Thermostat
Lighting
Private Entrance
Feature Descriptions
Appliances: Dishwasher, Disposal, Dryer, Free Standing Gas Range, Free Standing Refrigerator, Washer Dryer Stacked
Days on Site: 15
Exterior: Brick
HOA Fee: 550/ Monthly
Parcel#: W02I000887S010
Parking: No Garage
Parking Notes: No Garage
Pets Allowed: Yes
Sewer: Public Sewer
Summer Tax: 677
Water: Public
Winter Tax: 114
Room Sizes
Bedroom: 14 X 12
Kitchen: 20 X 9
Loft: 20 X 14
Local Schools
School District: Detroit
Listed By / Shown By
Listed By
Agency Name: Crain Homes
Agency Phone: 2489405510
Shown By
Agent Name: Megan Black
Agent Phone: (810) 227-1016 ext. 210
Agency Title: Griffith Realty

Estimate Your Payment
Estimated Payment
$ 934.36 per month $767.82 Principal & Interest $65.92 Property Tax $100.63 Homeowner's InsuranceChange Payment Information

IDX provided courtesy of Realcomp II Ltd.
©2021 Realcomp II Ltd. Shareholders
Privacy Policy / DMCA Notice / ADA Accessibility


This site is hosted, designed and copyright
© 1994 - 2026 by
Delta Media Group, Inc. -- Patent Pending --
444 W Willis Street, Unit 304 | MLS# 20261077354
This condo located at 444 W Willis Street, Unit 304, Detroit, Mi 48201 is currently listed for sale with an asking price of $345,000. This property was built in 1912 and has 1 bedrooms and 1 full baths with 1100 sq. ft. W Willis Street, Unit 304 is located in the W A Y N E C O U N T Y C O N D O P L A N 951 W I L L Y S O V E R L A N D L O F T S subdivision within the Detroit school district. Search W A Y N E C O U N T Y C O N D O P L A N 951 W I L L Y S O V E R L A N D L O F T S real estate on mblack.griffithrealty.com today.