MeganBlack

BEDS4
BATHS2 full 1 partial
SQUARE FEET3,115
MLS#20261069478
STATUSActive
PROPERTY TYPEResidential - Single Family
SUBDIVISIONL I B E R T Y S H O R E S C O N D O
SCHOOLLinden
Property Description
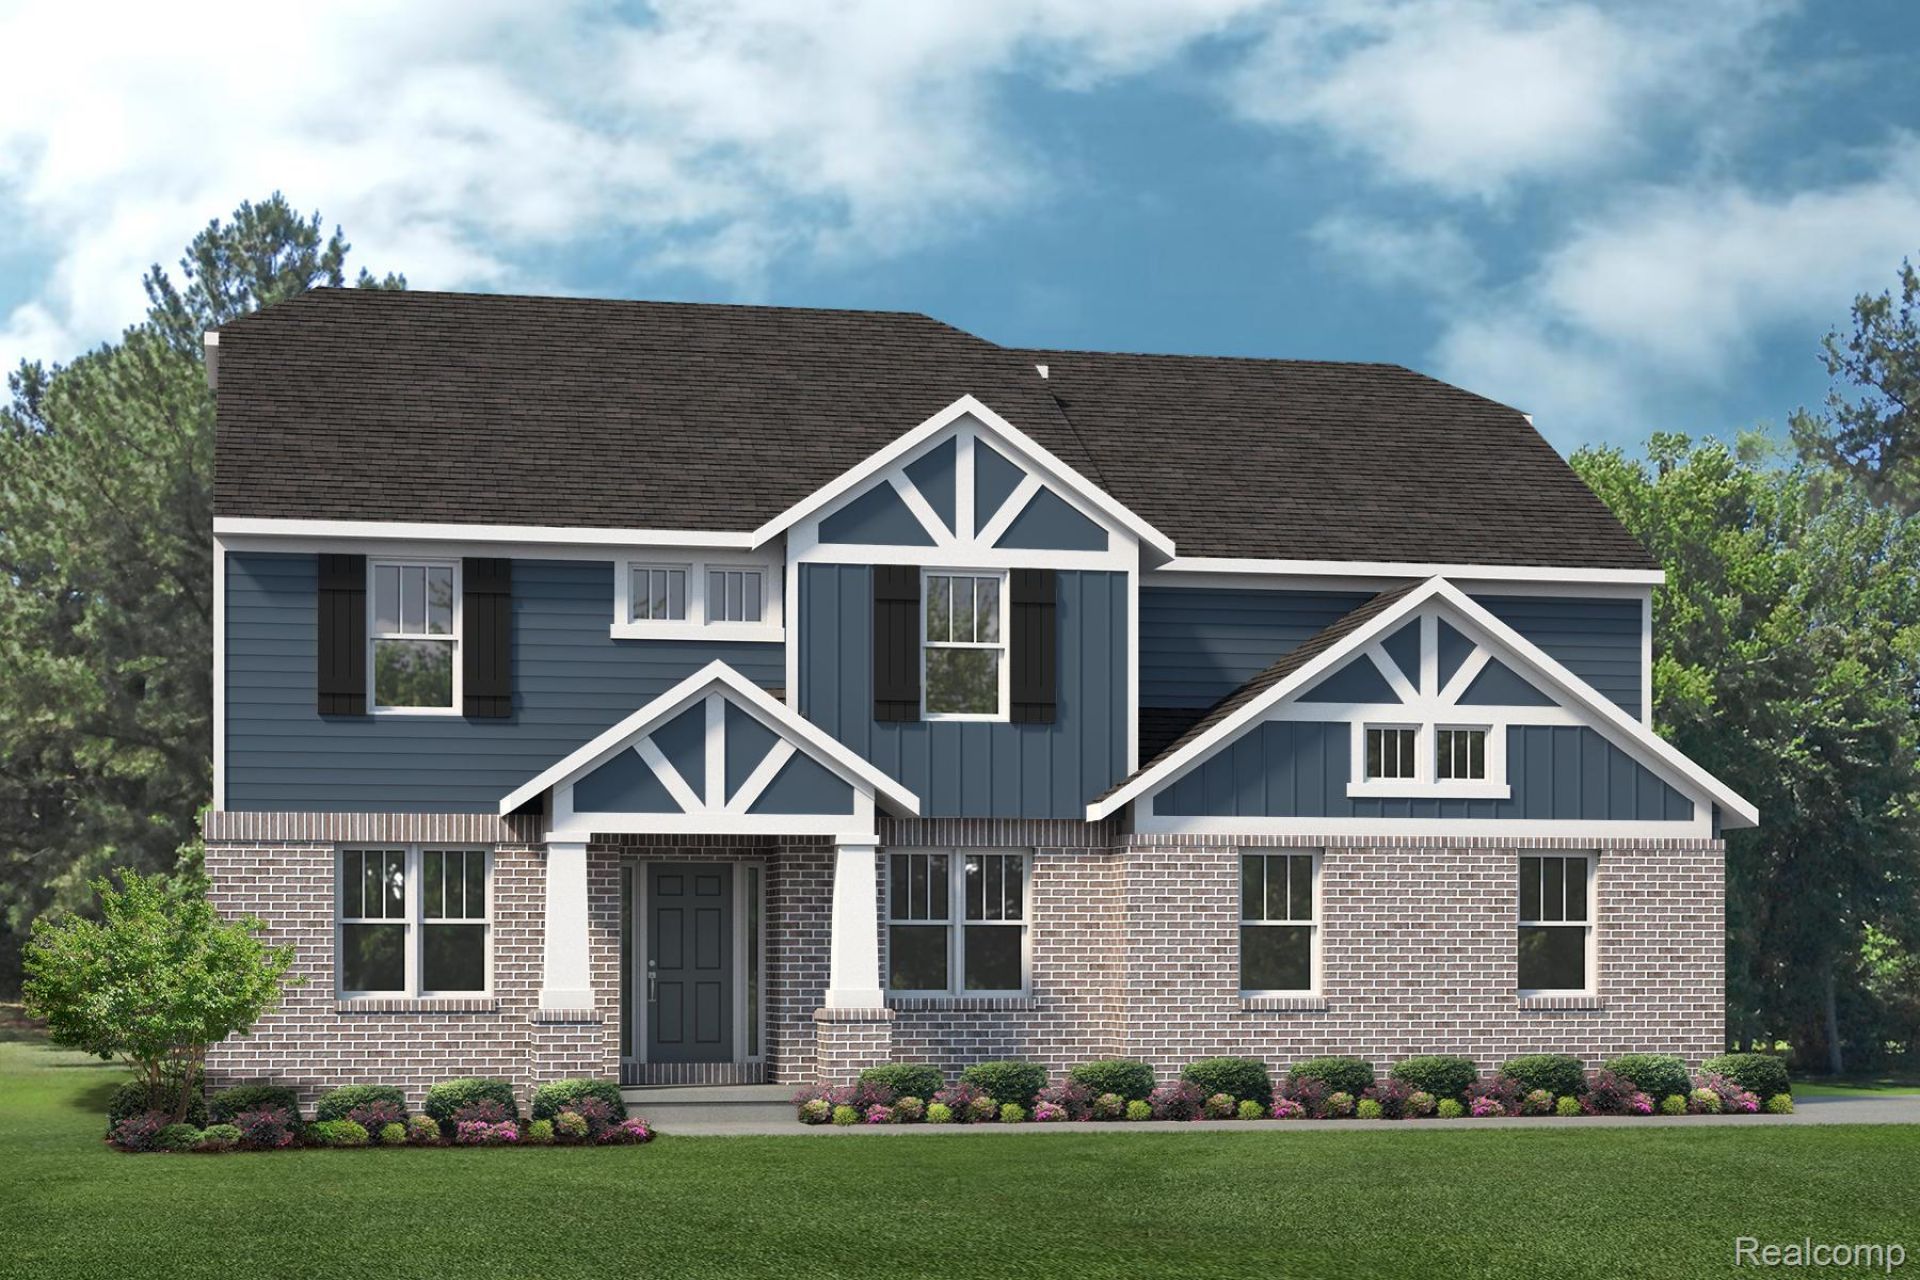
TO BE BUILT! Build time is approx. 8-10 mths. New Homes in sought-after Fenton Township! The Berkeley plan has four bedrooms, two full baths, and a half bath. Walk through the foyer and find yourself flanked by a formal dining room and a living room. Enjoy the expansive feeling of an open floor plan with a great room that stretches uninterrupted into the nook and kitchen. Cozy up by the fireplace completed with a mantle in the great room. The kitchen features a massive island with an abundance of cabinet space. Finished with quartz countertops and handsomely accommodated with built-in stainless steel appliances. The dedicated mud room provides ample storage for coats and leads into the two-car side entry garage. Upstairs you will find four bedrooms with a step-up loft. The primary bath features a tile shower, double sinks, and a large walk-in closet. Photos are of a model or previously built home. Included elevation is the C.
Property Features
Property Type: Residential - Single Family
Basement: Full, Unfinished
Basement: Yes
Cooling: Central Air
Garage: 2 car attached
Heating: Forced Air, Natural Gas
Home Style: Colonial
Lot Size: 0.28 Acres
Roof Type: Asphalt
Stories: 2.0
Taxes: $0
Year Built: 2027
Amenities
Entrance Foyer
Programmable Thermostat
Lighting
Feature Descriptions
Appliances: Built In Gas Oven, Dishwasher, Disposal, Gas Cooktop, Humidifier, Microwave, Range Hood, Water Softener Owned
Community Features: Sidewalks
Days on Site: 5
Exterior: Brick, Other
Fireplace: Gas, Great Room
HOA Fee: 900/ Annually
Laundry: Gas Dryer Hookup, Laundry Room, Washer Hookup
Lot Dimensions: 100X120
Parcel#: 0621602059
Parking: Two Car Garage, Attached, Electricityin Garage, Garage Faces Side
Parking Notes: Two Car Garage, Attached, Electricityin Garage, Ga
Patio/Porch: Covered, Porch
Pets Allowed: Yes
Security: Carbon Monoxide Detectors, Smoke Detectors
Sewer: Public Sewer
Utilities: Cable Available, Underground Utilities
Water: Well
Window: EgressWindows
Room Sizes
Primary Bedroom: 16 X 14
Bedroom: 14 X 11
Breakfast Nook Room: 15 X 11
Great Room: 15 X 18
Kitchen: 17 X 12
Laundry: 7 X 8
Loft: 15 X 18
Dining Room: 14 X 11
Living Room: 13 X 12
Local Schools
School District: Linden
Listed By / Shown By
Listed By
Agency Name: Lombardo Realty
Agency Phone: 2484161462
Shown By
Agent Name: Megan Black
Agent Phone: (810) 227-1016 ext. 210
Agency Title: Griffith Realty

Estimate Your Payment
Estimated Payment
$ 1,364.34 per month $1,206.26 Principal & Interest $0.00 Property Tax (data not provided by mls) $158.08 Homeowner's InsuranceChange Payment Information

IDX provided courtesy of Realcomp II Ltd.
©2021 Realcomp II Ltd. Shareholders
Privacy Policy / DMCA Notice / ADA Accessibility


This site is hosted, designed and copyright
© 1994 - 2026 by
Delta Media Group, Inc. -- Patent Pending --
4447 Edison Boulevard | MLS# 20261069478
This single family home located at 4447 Edison Boulevard, Fenton, Mi 48451 is currently listed for sale with an asking price of $542,000. This property was built in 2027 and has 4 bedrooms and 2 full and 1 partial baths with 3115 sq. ft. Edison Boulevard is located in the L I B E R T Y S H O R E S C O N D O subdivision within the Linden school district. Search L I B E R T Y S H O R E S C O N D O real estate on mblack.griffithrealty.com today.