MeganBlack

BEDS4
BATHS2 full 1 partial
SQUARE FEET3,998
MLS#20261084553
STATUSActive
PROPERTY TYPEResidential - Single Family
SUBDIVISIONC E D A R S P R I N G E S T A T E S N O 4
SCHOOLNovi
Property Description
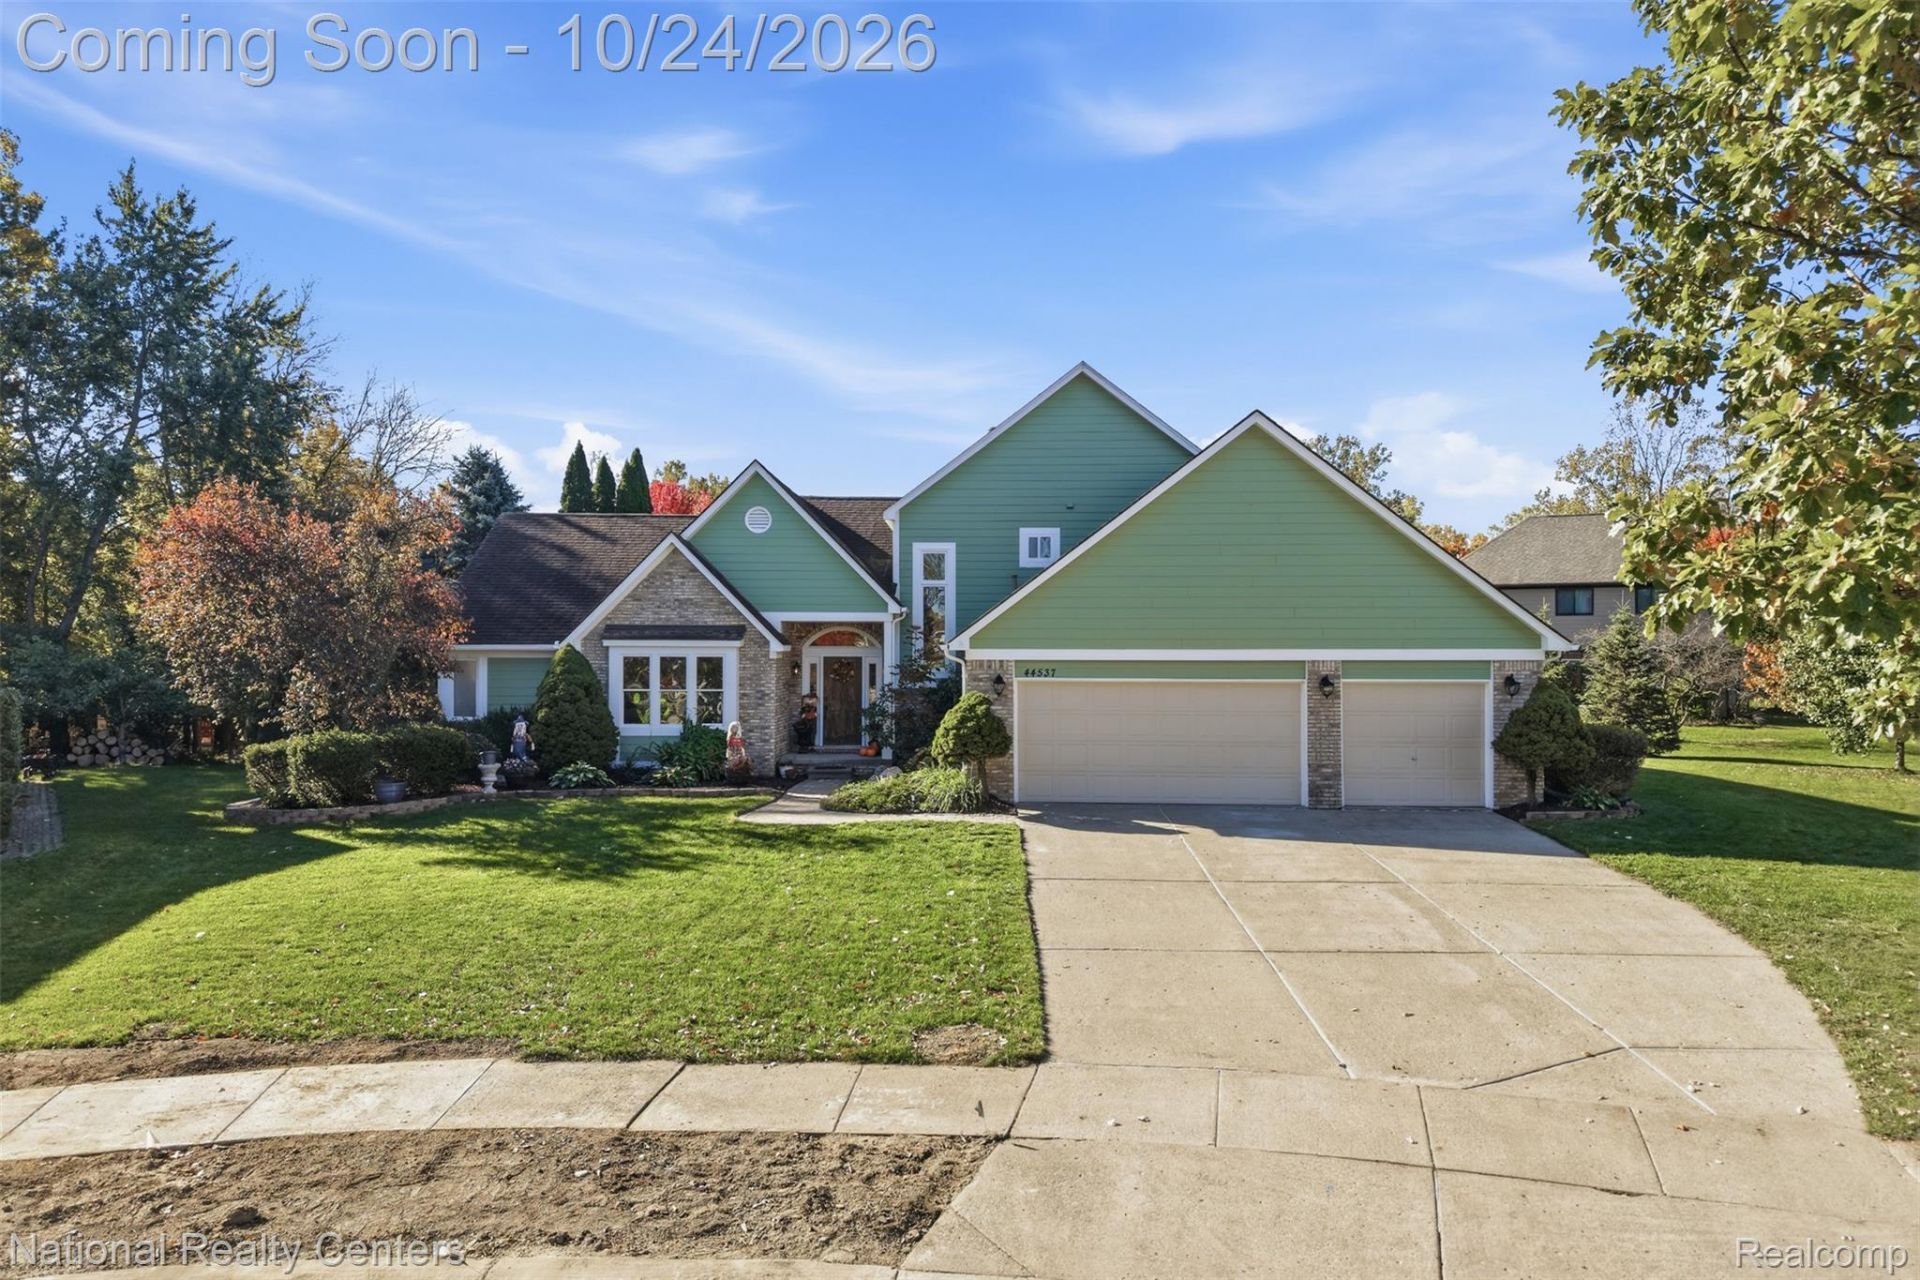
Stunning Move-In Ready Cape Cod on a Quiet Cul-De-Sac in the Heart of Novi! Welcome home to this beautifully updated Cape Cod offering an open floor plan with hardwood flooring and updated baseboards throughout the main level. The spacious Great Room features soaring cathedral ceilings, ceiling fan, recessed lighting, and a cozy brick fireplace with a raised hearth-perfect for cold winter nights. Completely renovated, the kitchen boasts abundant storage, a large center island, a dedicated coffee bar area, and sleek stainless steel appliances. The light-filled breakfast nook features a door wall leading out to a private brick paver patio, ideal for outdoor entertaining. Enjoy the convenience of a 1st-floor primary suite complete with a walk-in closet, makeup area, and an ensuite bathroom with a jetted tub, and a separate shower. A newly renovated half bath serves the main floor. The second floor offers three additional spacious bedrooms and a well-appointed full bathroom. You'll love the unique, fully finished basement featuring an egress window, expansive living space, and tons of extra storage. Freshly painted inside and out (2026), High-Efficiency Furnace (2015), Central A/C (2017), and a heated, fully insulated 3-car garage. Located in a prime Novi location within the award-winning Novi School District, just minutes from the library, shopping, dining, and easy freeway access. Don't miss your opportunity to own this incredible home!
Property Features
Property Type: Residential - Single Family
Basement: Yes
Basement: Finished
Cooling: Central Air
Garage: 3 car attached
Heating: Forced Air, Natural Gas
Home Style: Cape Cod
Lot Size: 0.26 Acres
Stories: 2.0
Taxes: $9,063
Year Built: 1992
Feature Descriptions
Appliances: Dishwasher, Disposal, Dryer, Exhaust Fan, Free Standing Gas Oven, Free Standing Gas Range, Free Standing Refrigerator, Microwave, Washer
Days on Site: 2
Exterior: Brick, Wood Siding
Fireplace: Great Room
HOA Fee: 150/ Annually
Laundry: Laundry Room
Lot Dimensions: 53.28X114.65
Parcel#: 2222177048
Parking: Three Car Garage, Attached
Parking Notes: Three Car Garage, Attached
Patio/Porch: Patio
Sewer: Public Sewer
Summer Tax: 7355
Water: Public
Winter Tax: 1708
Room Sizes
Bath Full: 9 X 8
Primary Bathroom: 10 X 10
Bedroom: 10 X 12
Dining Room: 9 X 11
Great Room: 16 X 20
Breakfast Nook Room: 13 X 11
Kitchen: 15 X 12
Fle X Room: 56 X 27
Bath Lav: 5 X 6
Laundry: 8 X 5
Local Schools
School District: Novi
Listed By / Shown By
Listed By
Agency Name: National Realty Centers, Inc
Agency Phone: 2484681444
Shown By
Agent Name: Megan Black
Agent Phone: (810) 227-1016 ext. 210
Agency Title: Griffith Realty

Estimate Your Payment
Estimated Payment
$ 2,366.03 per month $1,424.14 Principal & Interest $755.25 Property Tax $186.64 Homeowner's InsuranceChange Payment Information

IDX provided courtesy of Realcomp II Ltd.
©2021 Realcomp II Ltd. Shareholders
Privacy Policy / DMCA Notice / ADA Accessibility


This site is hosted, designed and copyright
© 1994 - 2026 by
Delta Media Group, Inc. -- Patent Pending --
44537 Stone Road | MLS# 20261084553
This single family home located at 44537 Stone Road, Novi, Mi 48375 is currently listed for sale with an asking price of $639,900. This property was built in 1992 and has 4 bedrooms and 2 full and 1 partial baths with 3998 sq. ft. Stone Road is located in the C E D A R S P R I N G E S T A T E S N O 4 subdivision within the Novi school district. Search C E D A R S P R I N G E S T A T E S N O 4 real estate on mblack.griffithrealty.com today.