MeganBlack

BEDS3
BATHS1 full 1 partial
SQUARE FEET894
MLS#20261077046
STATUSPending
PROPERTY TYPEResidential - Single Family
SUBDIVISIONW A T S O N I A P A R K S U B- D B N H E I G H T S
SCHOOLDearbornHeights
Property Description
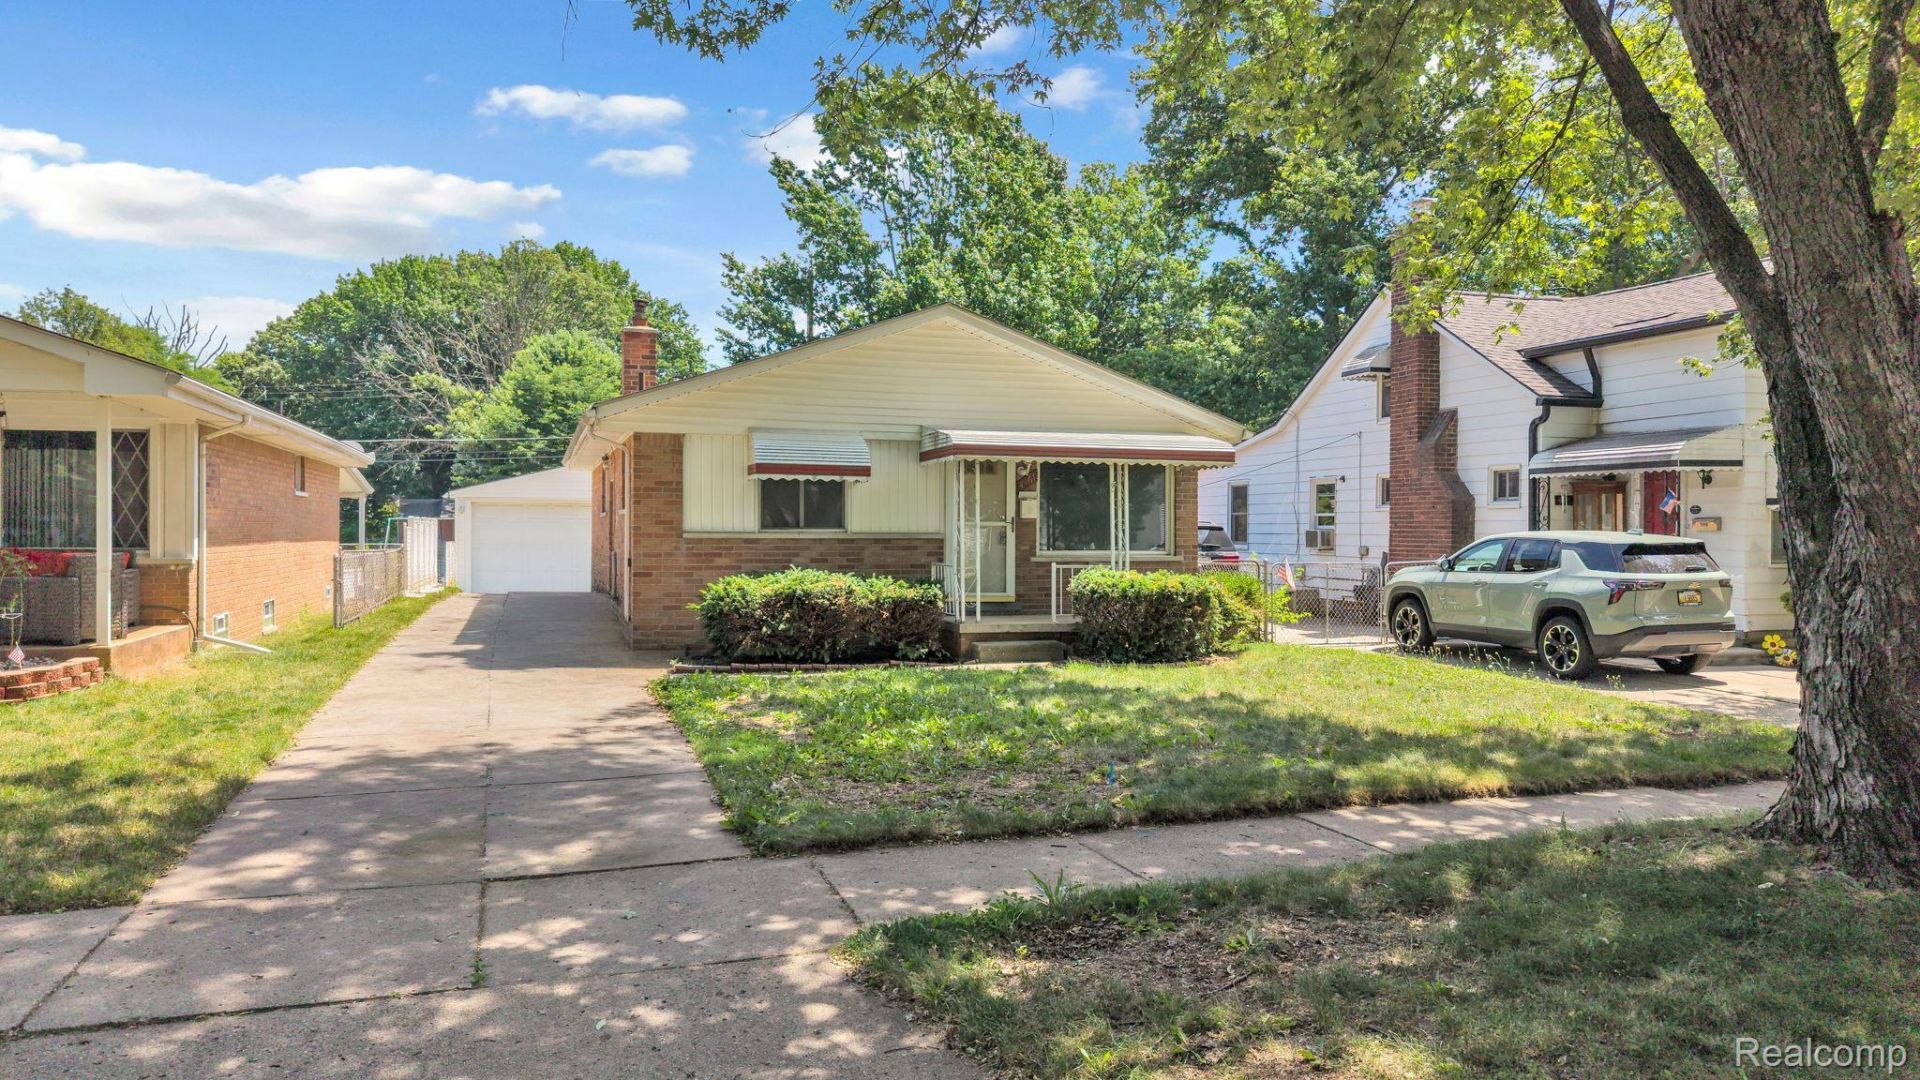
MULTIPLE OFFERS RECEIVED. HIGHEST AND BEST DEADLINE SET FOR 10/06 AT 9:00 AM**PRIORITY PERIODS APPLY.** For the first 10 days from list date (09/24/2026), this property is open only to Veterans (VA), First Responders, and Teachers - through 10/03/2026. For the next 10 days, from 10/04/2026 through 10/13/2026, it is open to Owner-Occupants only. Beginning 10/14/2026, it is open to all buyers, including Investors. City-owned residential property offered for sale AS-IS. Buyer to verify all information, including property condition, measurements, zoning, permits, and any applicable requirements. BATVAI. All offers are subject to City Council approval.
Property Features
Property Type: Residential - Single Family
Basement: Yes
Basement: Unfinished
Garage: 2
Heating: Forced Air, Natural Gas
Home Style: Ranch
Lot Size: 0.13 Acres
Stories: 1.0
Taxes: $0
Year Built: 1958
Feature Descriptions
Days on Site: 30
Exterior: Brick
Lot Dimensions: 40X135.59
Parcel#: 33050010781000
Parking: Two Car Garage, Detached
Parking Notes: Two Car Garage, Detached
Sewer: Public Sewer
Water: Public
Room Sizes
Bedroom: 10 X 9
Bath Full: 8 X 6
Bath Lav: 6 X 6
Local Schools
School District: DearbornHeights
Listed By / Shown By
Listed By
Agency Name: Keller Williams Legacy
Agency Phone: 3137520000
Shown By
Agent Name: Megan Black
Agent Phone: (810) 227-1016 ext. 210
Agency Title: Griffith Realty

Estimate Your Payment
Estimated Payment
$ 301.82 per month $266.85 Principal & Interest $0.00 Property Tax (data not provided by mls) $34.97 Homeowner's InsuranceChange Payment Information

IDX provided courtesy of Realcomp II Ltd.
©2021 Realcomp II Ltd. Shareholders
Privacy Policy / DMCA Notice / ADA Accessibility


This site is hosted, designed and copyright
© 1994 - 2026 by
Delta Media Group, Inc. -- Patent Pending --
4461 Mayfair Street | MLS# 20261077046
This single family home located at 4461 Mayfair Street, Dearborn Heights, Mi 48125 is currently listed for sale with an asking price of $119,900. This property was built in 1958 and has 3 bedrooms and 1 full and 1 partial baths with 894 sq. ft. Mayfair Street is located in the W A T S O N I A P A R K S U B- D B N H E I G H T S subdivision within the DearbornHeights school district. Search W A T S O N I A P A R K S U B- D B N H E I G H T S real estate on mblack.griffithrealty.com today.