MeganBlack

BEDS4
BATHS2 full
SQUARE FEET2,080
MLS#20261065247
STATUSAccepting Backup Offers
PROPERTY TYPEResidential - Single Family
SUBDIVISIONG R A N R I C H E S T A T E S
SCHOOLFlushing
Property Description
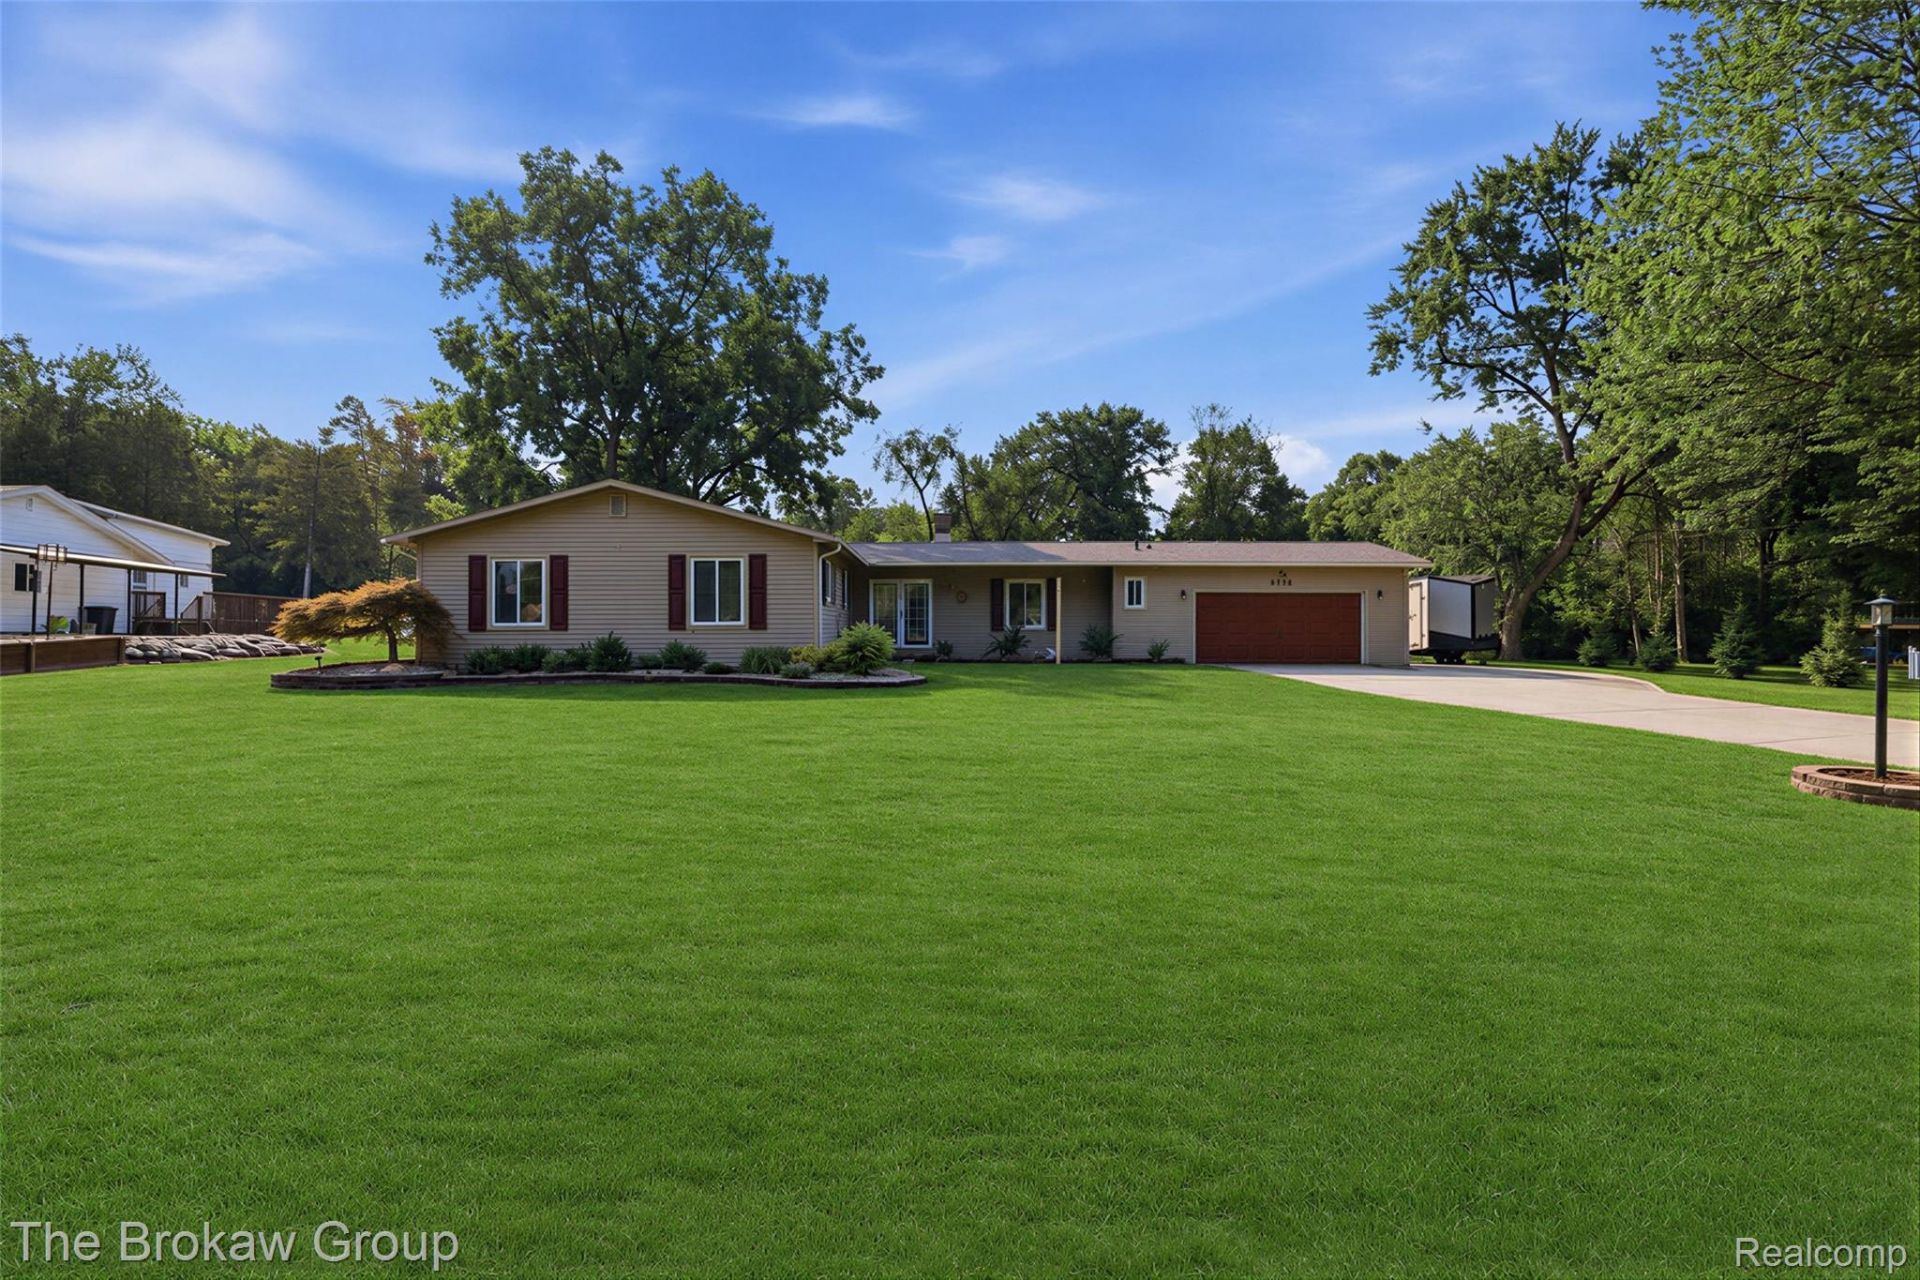
Welcome to this move-in ready ranch plenty of peace of mind! This 4 bed, 2 bath home on over half an acre has done the hard work for you: new roof (2024), new furnace (2024), new water heater (2023), whole home Generac generator with a 9 year warranty, and a filtration system already in place. Outside you'll find a fenced yard, deck, garden box, and a 30x16 shed for extra storage. Inside, a wood burning fireplace sets the mood in the living room while the partially finished basement gives you room to grow. The attached 2 car garage brings direct access, 220V power, and a workshop for hobbies or projects. Quiet street, close to parks and shopping, and amazing curb appeal. Schedule your showing before its gone!
Property Features
Property Type: Residential - Single Family
Basement: Yes
Basement: Partially Finished
Cooling: Central Air
Garage: 2 car attached
Heating: Forced Air, Natural Gas
Home Style: Ranch
Lot Size: 0.53 Acres
Roof Type: Asphalt
Stories: 1.0
Taxes: $3,974
Year Built: 1965
Feature Descriptions
Appliances: Dishwasher, Dryer, Free Standing Electric Oven, Free Standing Refrigerator, Microwave, Washer
Days on Site: 17
Exterior: Vinyl Siding
Fireplace: Living Room, Wood Burning
Lot Dimensions: 140x70
Other Structures: Sheds
Parcel#: 0827501020
Parking: Two Car Garage, Attached, Direct Access, Electricityin Garage, Garage Door Opener
Parking Notes: Two Car Garage, Attached, Direct Access, Electrici
Patio/Porch: Deck, Porch
Sewer: Sewer At Street
Summer Tax: 2180
Water: Public
Winter Tax: 1794
Room Sizes
Primary Bedroom: 14 X 24
Bedroom: 14 X 10
Bath Full: 5 X 9
Bath Dual Entry: 8 X 8
Kitchen: 12 X 14
Dining Room: 11 X 16
Living Room: 18 X 18
Laundry: 14 X 7
Three Season Room: 16 X 11
Local Schools
School District: Flushing
Listed By / Shown By
Listed By
Agency Name: The Brokaw Group
Agency Phone: 8106002060
Shown By
Agent Name: Megan Black
Agent Phone: (810) 227-1016 ext. 210
Agency Title: Griffith Realty

Estimate Your Payment
Estimated Payment
$ 1,048.58 per month $634.29 Principal & Interest $331.17 Property Tax $83.13 Homeowner's InsuranceChange Payment Information

IDX provided courtesy of Realcomp II Ltd.
©2021 Realcomp II Ltd. Shareholders
Privacy Policy / DMCA Notice / ADA Accessibility


This site is hosted, designed and copyright
© 1994 - 2026 by
Delta Media Group, Inc. -- Patent Pending --
4474 Cedardale Lane | MLS# 20261065247
This single family home located at 4474 Cedardale Lane, Flushing Township, Mi 48433 is currently listed for sale with an asking price of $285,000. This property was built in 1965 and has 4 bedrooms and 2 full baths with 2080 sq. ft. Cedardale Lane is located in the G R A N R I C H E S T A T E S subdivision within the Flushing school district. Search G R A N R I C H E S T A T E S real estate on mblack.griffithrealty.com today.