MeganBlack

BEDS3
BATHS2 full 1 partial
SQUARE FEET3,668
MLS#20261085610
STATUSActive
PROPERTY TYPEResidential - Single Family
SUBDIVISIONP L U M R I V E R E S T A T E S
SCHOOLUtica
Property Description
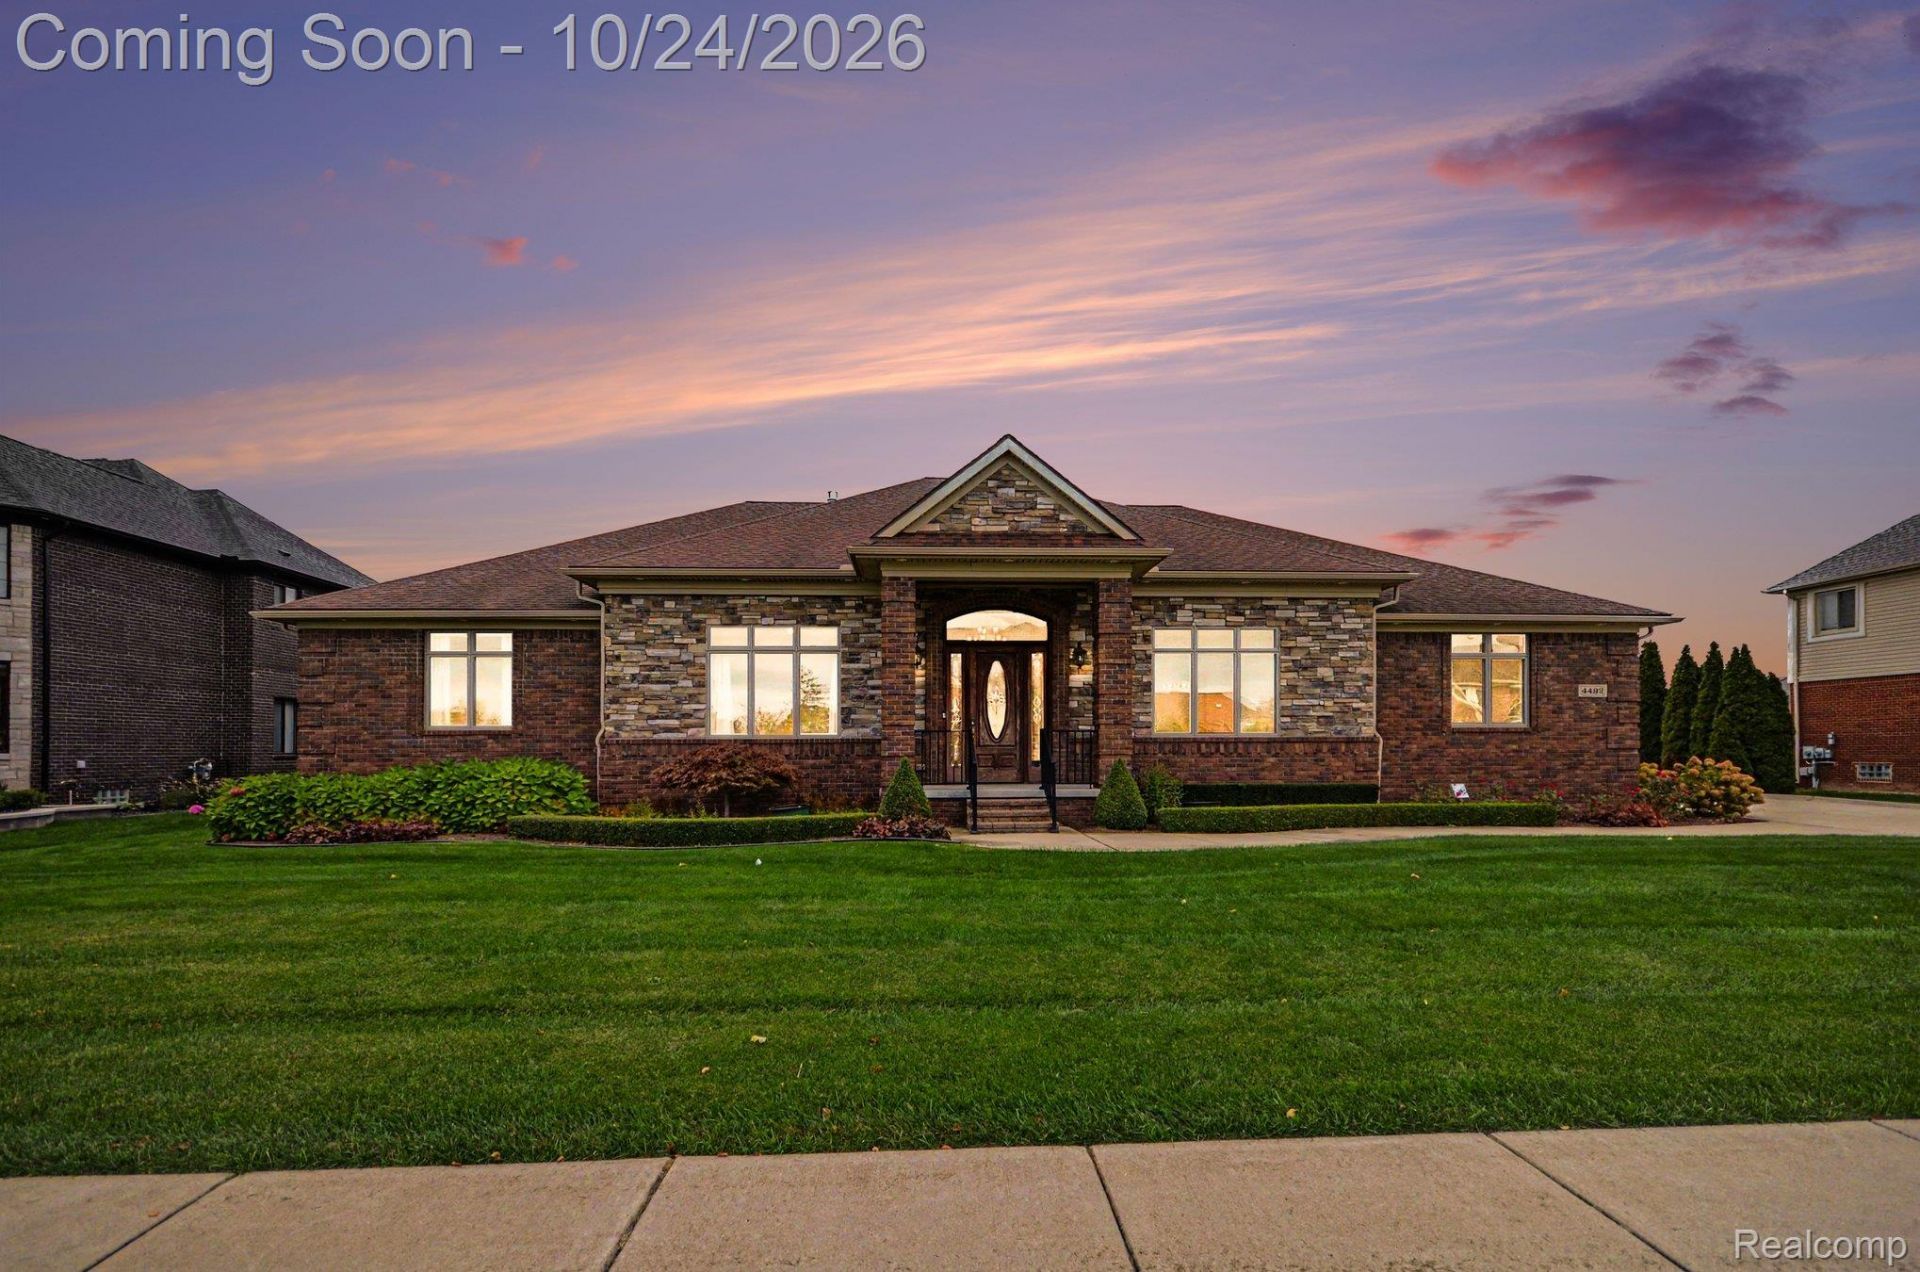
MUST SEE - CUSTOM BUILT RANCH! Enjoy 3,668 square feet of main-level living with 3 bedrooms, 2.5 baths and an equally spacious lower level.The kitchen features granite countertops, a large island with a built-in gas range, a double-basin farmhouse sink, custom cabinetry with abundant storage and a large pantry. The great room features a custom-built stone gas fireplace and a media closet, while the spacious den offers potential for conversion into an additional bedroom.The primary suite features generous walk-in closet space for two with built-in drawers, additional double closets along the walkway and a private bathroom with a large walk-in shower featuring a built-in granite bench.Wall-mounted flat-screen TVs in the primary bedroom, living room, great room and kitchen are included in the sale.All bathrooms offer granite countertops and heated floors. The mudroom also has heated floors, plenty of storage and a built-in coat rack with a bench. Custom electric blinds throughout add everyday convenience.The lower level offers an additional 3,668 square feet with very high ceilings, a daylight window, glass-block windows, built-in shelving, electrical outlets and ceiling lights already in place. This basement provides generous space for future possibilities.The fully finished garage features insulated garage doors, a built-in heater, electrical outlets, ceiling lighting & built-in shelving. A built-in ramp on one side and steps on the other provide convenient access.Enjoy the fenced backyard & covered patio featuring two ceiling fans, recessed lighting, wall-mounted electrical outlets & a gas grill connected to a built-in gas line. The landscaping has been professionally installed and maintained and includes a sprinkler system. The porch features railings and fencing.Additional highlights include a whole-house generator, 2 air-conditioning units, 2 furnaces, a 2-year-old water heater & a sump pump with backup. Lot 100 x 140 = .32 acres
Property Features
Property Type: Residential - Single Family
Basement: Yes
Basement: Daylight, Unfinished
Cooling: Central Air
Fenced: Yes
Garage: 3
Heating: Forced Air, Natural Gas
Home Style: Ranch
Lot Size: 8.53 Acres
Roof Type: Asphalt
Stories: 1.0
Taxes: $12,959
Year Built: 2016
Feature Descriptions
Appliances: Dishwasher, Double Oven, Dryer, Free Standing Refrigerator, Gas Cooktop, Microwave, Washer
Days on Site: 3
Exterior: Stone
Fencing: Back Yard, Fenced
Fireplace: Gas
Lot Dimensions: 100 x 140
Parcel#: 1008305014
Parking: Three Car Garage, Attached
Parking Notes: Three Car Garage, Attached
Patio/Porch: Covered, Patio, Porch
Sewer: Public Sewer
Summer Tax: 11878
Water: Public
Winter Tax: 1081
Room Sizes
Kitchen: 17 X 18
Dining Room: 15 X 13
Laundry: 13 X 9
Great Room: 22 X 20
Living Room: 17 X 16
Library: 16 X 13
Mud Room: 11 X 23
Bath Lav: 6 X 6
Bath Full: 9 X 9
Primary Bedroom: 17 X 20
Primary Bathroom: 11 X 14
Bedroom: 16 X 11
Local Schools
School District: Utica
Listed By / Shown By
Listed By
Agency Name: Stonemark Realtors LLC
Agency Phone: 5866340202
Shown By
Agent Name: Megan Black
Agent Phone: (810) 227-1016 ext. 210
Agency Title: Griffith Realty

Estimate Your Payment
Estimated Payment
$ 2,841.98 per month $1,557.90 Principal & Interest $1,079.92 Property Tax $204.17 Homeowner's InsuranceChange Payment Information

IDX provided courtesy of Realcomp II Ltd.
©2021 Realcomp II Ltd. Shareholders
Privacy Policy / DMCA Notice / ADA Accessibility


This site is hosted, designed and copyright
© 1994 - 2026 by
Delta Media Group, Inc. -- Patent Pending --
4492 Kelly Drive | MLS# 20261085610
This single family home located at 4492 Kelly Drive, Sterling Heights, Mi 48314 is currently listed for sale with an asking price of $700,000. This property was built in 2016 and has 3 bedrooms and 2 full and 1 partial baths with 3668 sq. ft. Kelly Drive is located in the P L U M R I V E R E S T A T E S subdivision within the Utica school district. Search P L U M R I V E R E S T A T E S real estate on mblack.griffithrealty.com today.