MeganBlack

BEDS2
BATHS1 full
SQUARE FEET875
MLS#20261084790
STATUSActive
PROPERTY TYPEResidential - Condominium
SUBDIVISIONR O C H E S T E R P A R K C O N D O
SCHOOLRochester
Property Description
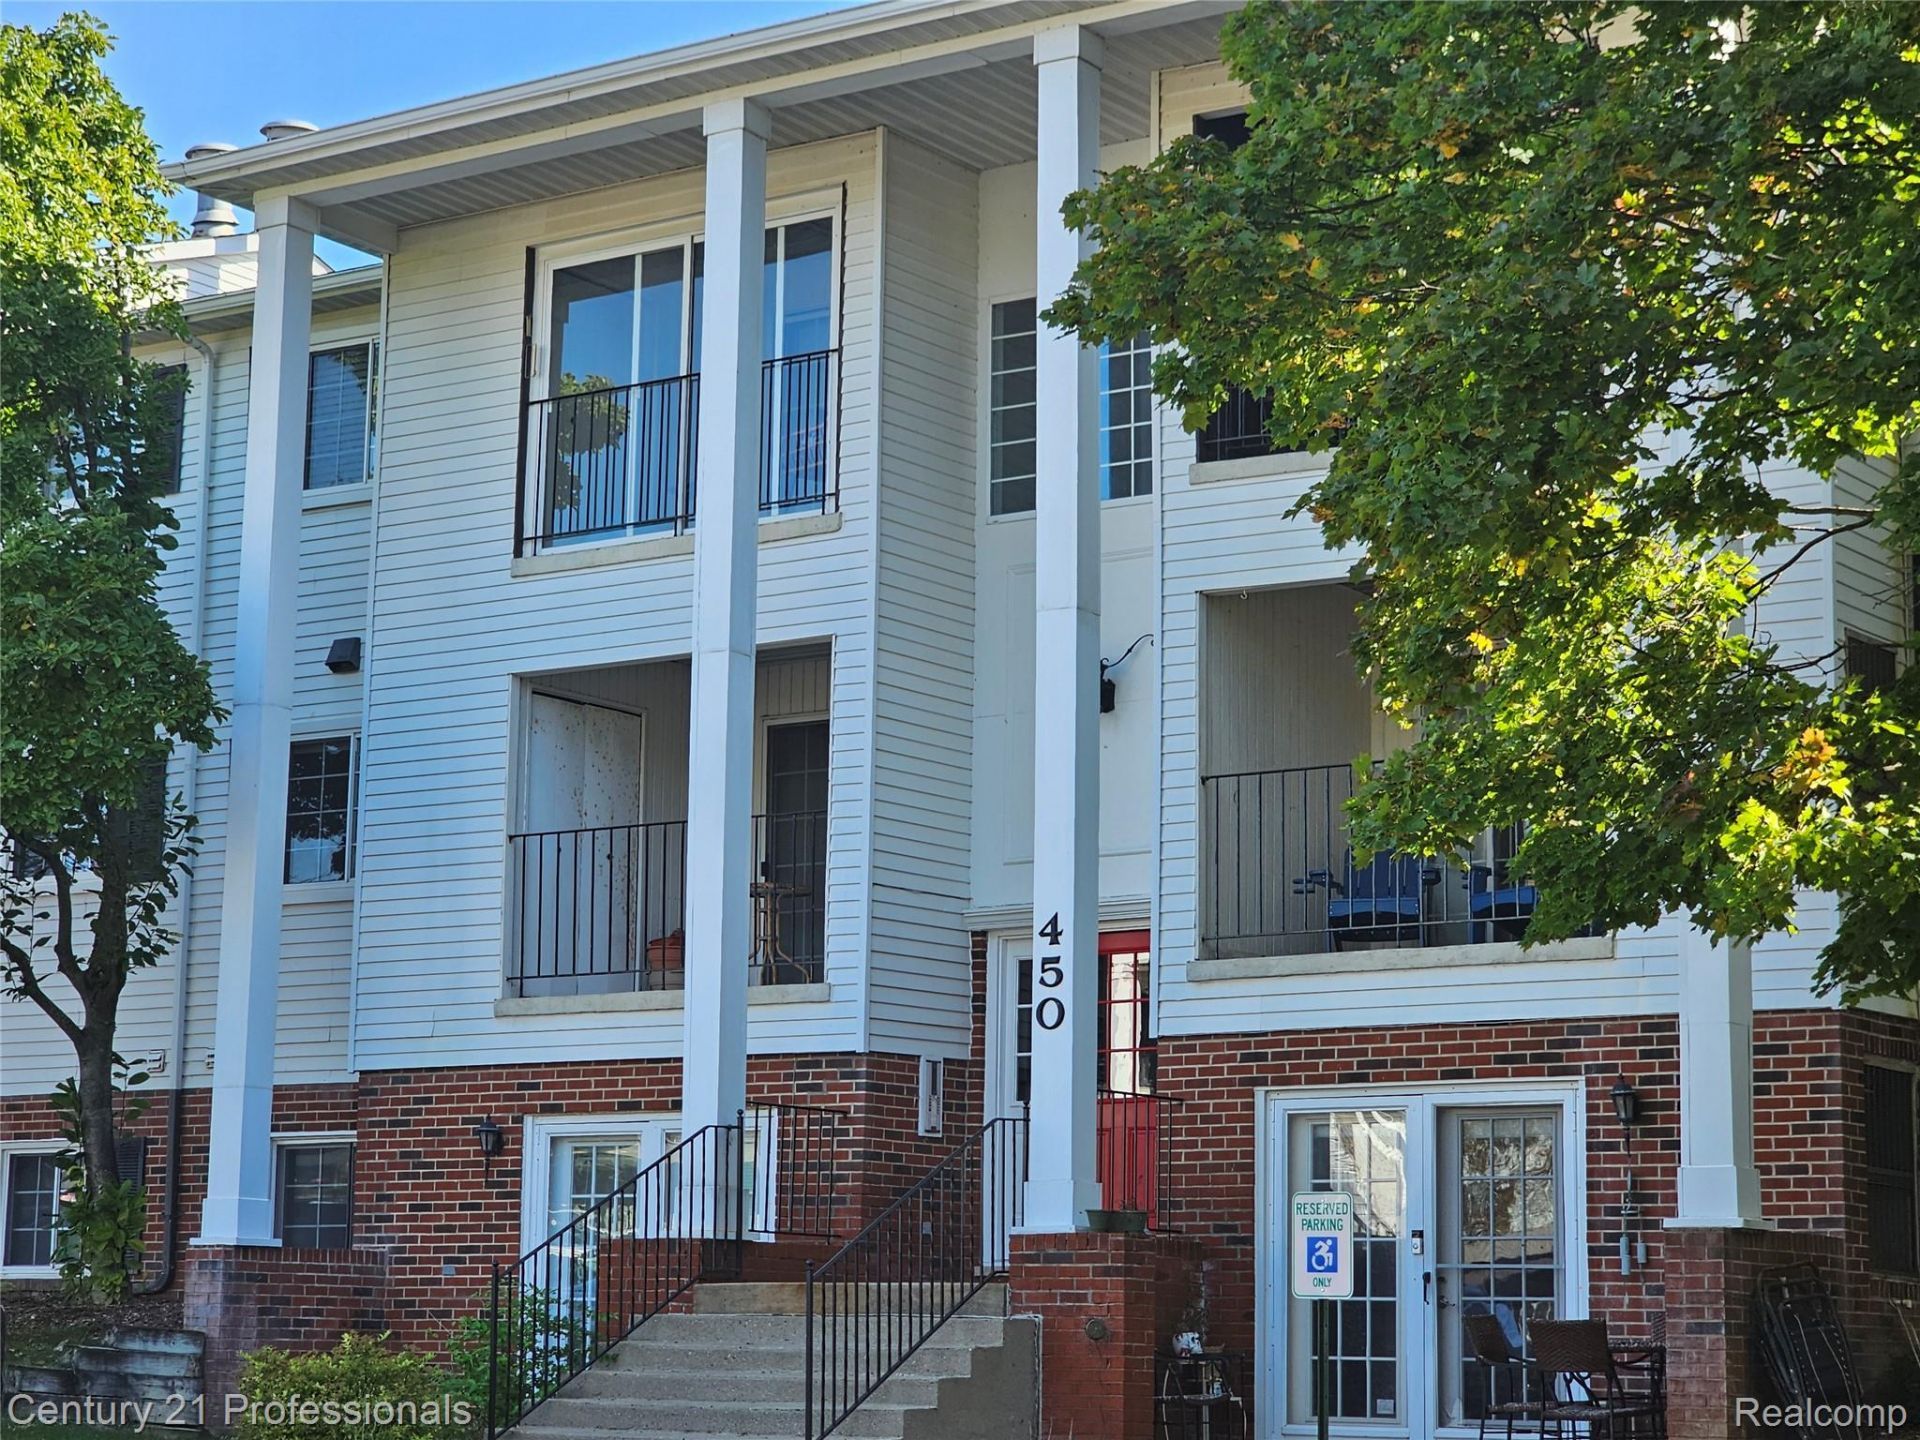
The work has been done. Move right into this super clean and updated condo in Rochester. Just a short walk to Main Street downtown Rochester and all of its shopping, dining and nightlife. Close access to the Clinton River trail for biking and walking. This 2-bedroom condo has an updated bathroom, quartz countertops and backsplash in kitchen, freshly painted cabinets, luxury vinyl throughout the unit, freshly painted. Bedrooms have room darkening shades. Door-wall in the living room leads to the common's courtyard area. Large living room to relax in at the end of the day. Primary bedroom has a large walk-in closet. Laundry room facilities are included in the association fees. The unit also has access to a storage cage in the commons room. Quick occupancy if needed.
Property Features
Property Type: Residential - Condominium
Heating: Forced Air, Natural Gas
Home Style: Common Entry Building
Taxes: $2,166
Year Built: 1985
Amenities
Grounds Maintenance
Feature Descriptions
Appliances: Dishwasher, Disposal, Free Standing Electric Oven, Free Standing Refrigerator
Days on Site: 4
Exterior: Aluminum Siding, Brick
HOA Fee: 300/ Monthly
Laundry: Common Area
Parcel#: 1514126047
Parking: No Garage, Carport
Parking Notes: No Garage, Carport
Pets Allowed: Call
Sewer: Public Sewer
Summer Tax: 1928
Water: Public
Winter Tax: 238
Room Sizes
Living Room: 21 X 12
Dining Room: 10 X 8
Kitchen: 10 X 9
Primary Bedroom: 15 X 10
Bedroom: 11 X 10
Bath Full: 8 X 5
Local Schools
School District: Rochester
Listed By / Shown By
Listed By
Agency Name: Century 21 Professionals Roch
Agency Phone: 2486528000
Shown By
Agent Name: Megan Black
Agent Phone: (810) 227-1016 ext. 210
Agency Title: Griffith Realty

Estimate Your Payment
Estimated Payment
$ 646.19 per month $411.73 Principal & Interest $180.50 Property Tax $53.96 Homeowner's InsuranceChange Payment Information

IDX provided courtesy of Realcomp II Ltd.
©2021 Realcomp II Ltd. Shareholders
Privacy Policy / DMCA Notice / ADA Accessibility


This site is hosted, designed and copyright
© 1994 - 2026 by
Delta Media Group, Inc. -- Patent Pending --
450 Baldwin Avenue #37 | MLS# 20261084790
This condo located at 450 Baldwin Avenue #37, Rochester, Mi 48307 is currently listed for sale with an asking price of $185,000. This property was built in 1985 and has 2 bedrooms and 1 full baths with 875 sq. ft. Baldwin Avenue #37 is located in the R O C H E S T E R P A R K C O N D O subdivision within the Rochester school district. Search R O C H E S T E R P A R K C O N D O real estate on mblack.griffithrealty.com today.