MeganBlack

BEDS2
BATHS1 full 1 partial
SQUARE FEET1,000
MLS#20261079445
STATUSActive
PROPERTY TYPEResidential - Condominium
SCHOOLUtica
Property Description
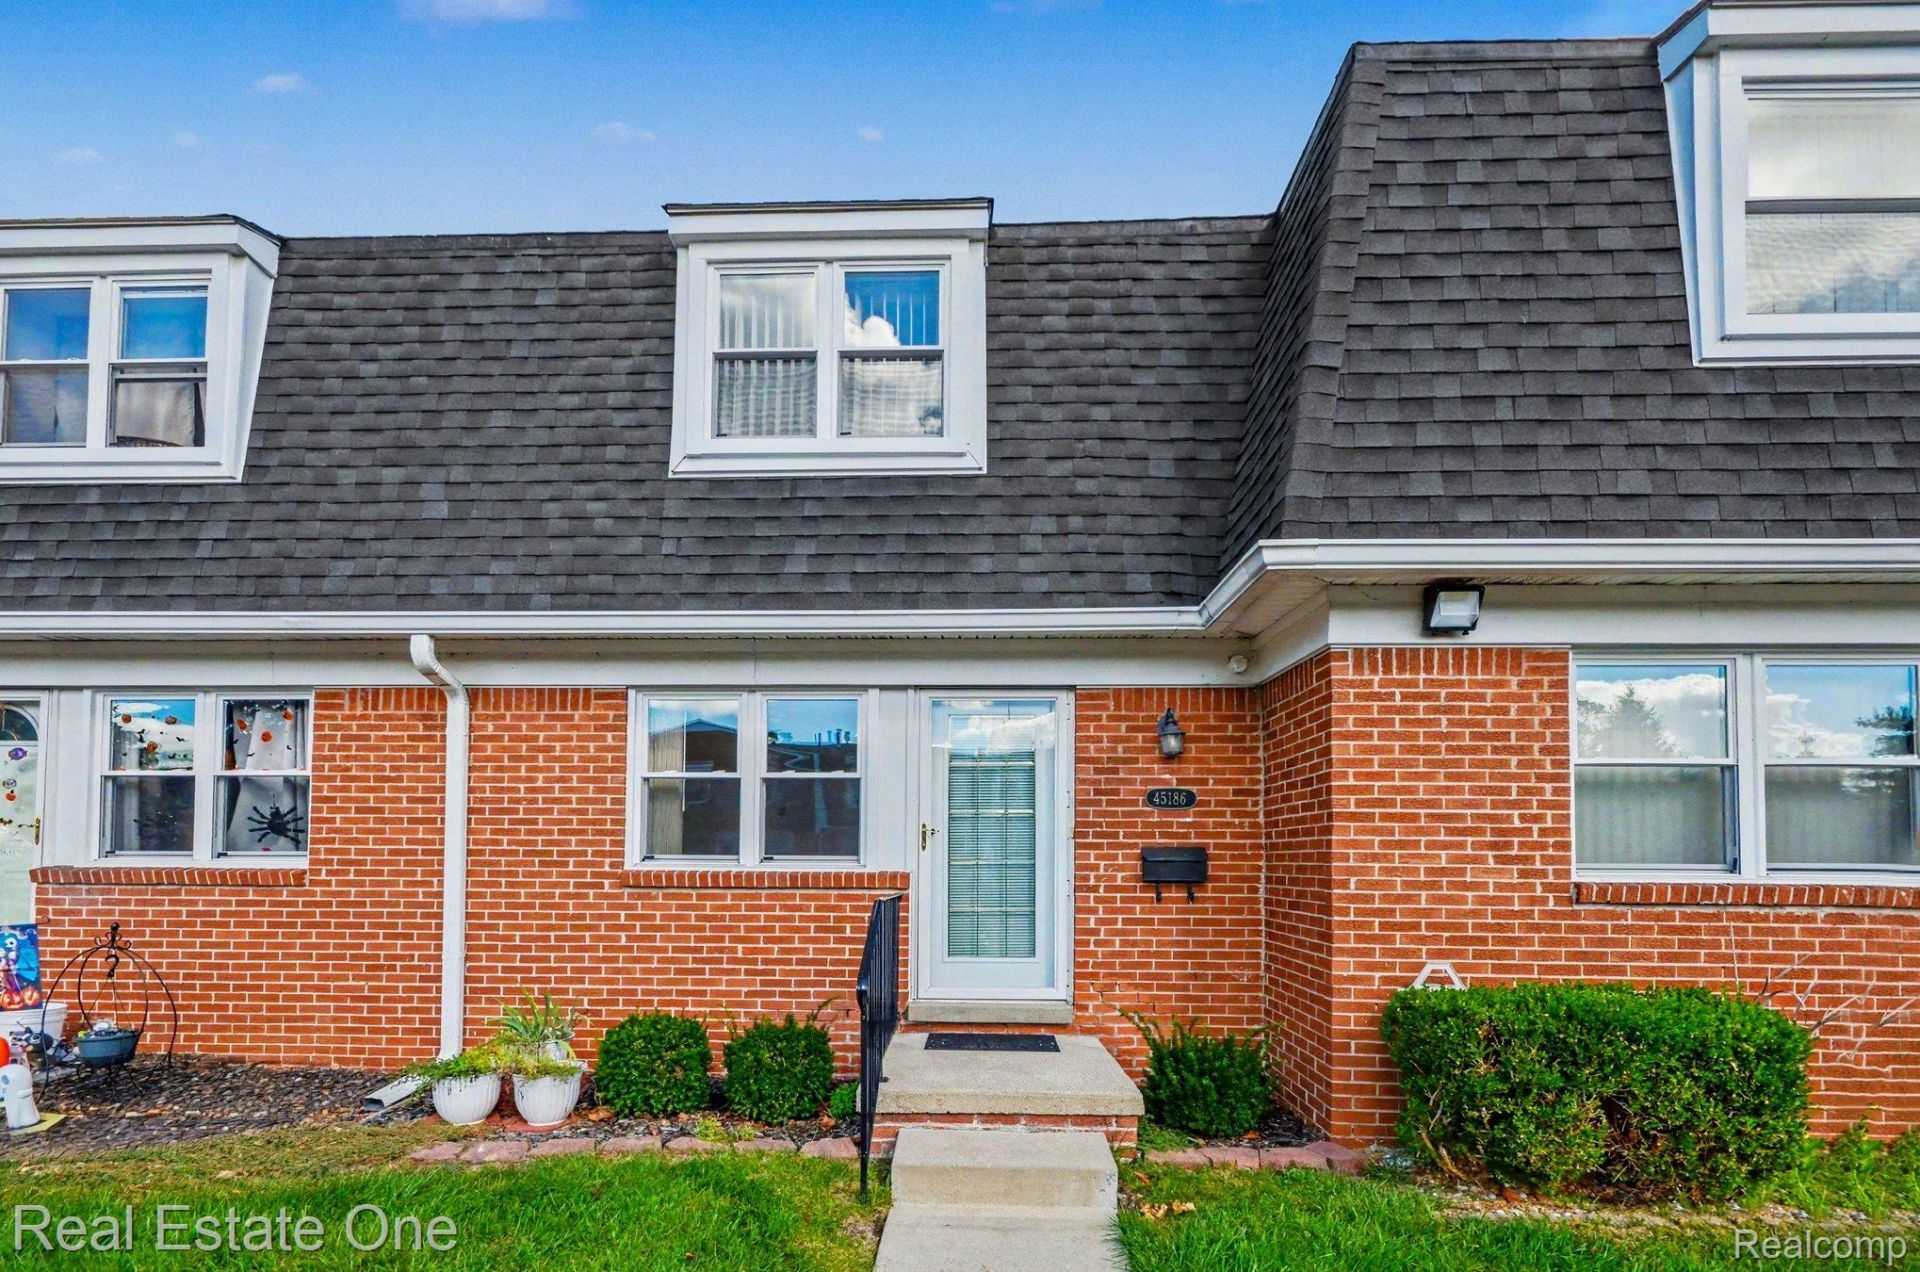
Say YES to the address! Impeccably maintained and super clean 2 bedroom, 1.5 bath home featuring the desirable Utica School district. This property offers a functional layout with spacious living areas. Enjoy hardwood floors thru-out, fresh paint, newer window, six panel doors and beautifully updated full bath and half bath. The basement, with an egress window, could provide additional living space- perfect for recreation room, home office or a workout area. Outside, you'll enjoy a private patio perfect for morning coffee, relaxing at the end of the day or entertaining family and friends. Great Location - just minutes away from shopping, schools and all major freeways. Plenty of parking for visitors & one assigned spot. Please note: certain photos have been virtually staged to help show the property's full potential. You'll love this property & community! Please note: this is a co-op and the terms are cash only.
Property Features
Property Type: Residential - Condominium
Basement: Yes
Basement: Private, Unfinished
Cooling: Ceiling Fans, Central Air
Heating: Forced Air, Natural Gas
Home Style: Colonial, Townhouse
Roof Type: Asphalt
Stories: 2.0
Taxes: $0
Year Built: 1970
Amenities
Entrance Foyer
High Speed Internet
Lighting
Feature Descriptions
Appliances: Dishwasher, Dryer, Free Standing Gas Oven, Free Standing Refrigerator, Range Hood, Washer
Community Features: Sidewalks
Days on Site: 18
Exterior: Brick
Fencing: Fencing Allowed
HOA Fee: 610/ Monthly
Laundry: In Unit
Parking: Assigned1 Space, No Garage
Parking Notes: Assigned1 Space, No Garage
Patio/Porch: Patio, Porch
Pets Allowed: Cats Ok, Dogs Ok, Number Limit, Size Limit
Sewer: Public Sewer
Water: Public
Room Sizes
Living Room: 14 X 12
Kitchen: 8 X 8
Bedroom: 12 X 10
Dining Room: 12 X 8
Local Schools
School District: Utica
Listed By / Shown By
Listed By
Agency Name: Real Estate One-Troy
Agency Phone: 2488134900
Shown By
Agent Name: Megan Black
Agent Phone: (810) 227-1016 ext. 210
Agency Title: Griffith Realty

Estimate Your Payment
Estimated Payment
$ 198.86 per month $175.82 Principal & Interest $0.00 Property Tax (data not provided by mls) $23.04 Homeowner's InsuranceChange Payment Information

IDX provided courtesy of Realcomp II Ltd.
©2021 Realcomp II Ltd. Shareholders
Privacy Policy / DMCA Notice / ADA Accessibility


This site is hosted, designed and copyright
© 1994 - 2026 by
Delta Media Group, Inc. -- Patent Pending --
45186 Kensington Street | MLS# 20261079445
This condo located at 45186 Kensington Street, Utica, Mi 48317 is currently listed for sale with an asking price of $79,000. This property was built in 1970 and has 2 bedrooms and 1 full and 1 partial baths with 1000 sq. ft. Kensington Street is located within the Utica school district. Search Utica real estate on mblack.griffithrealty.com today.