MeganBlack

BEDS3
BATHS1 full 1 partial
SQUARE FEET1,450
MLS#20261060160
STATUSPending
PROPERTY TYPEResidential - Single Family
SUBDIVISIONS C H L U S S L E R # 02
SCHOOLUtica
Property Description
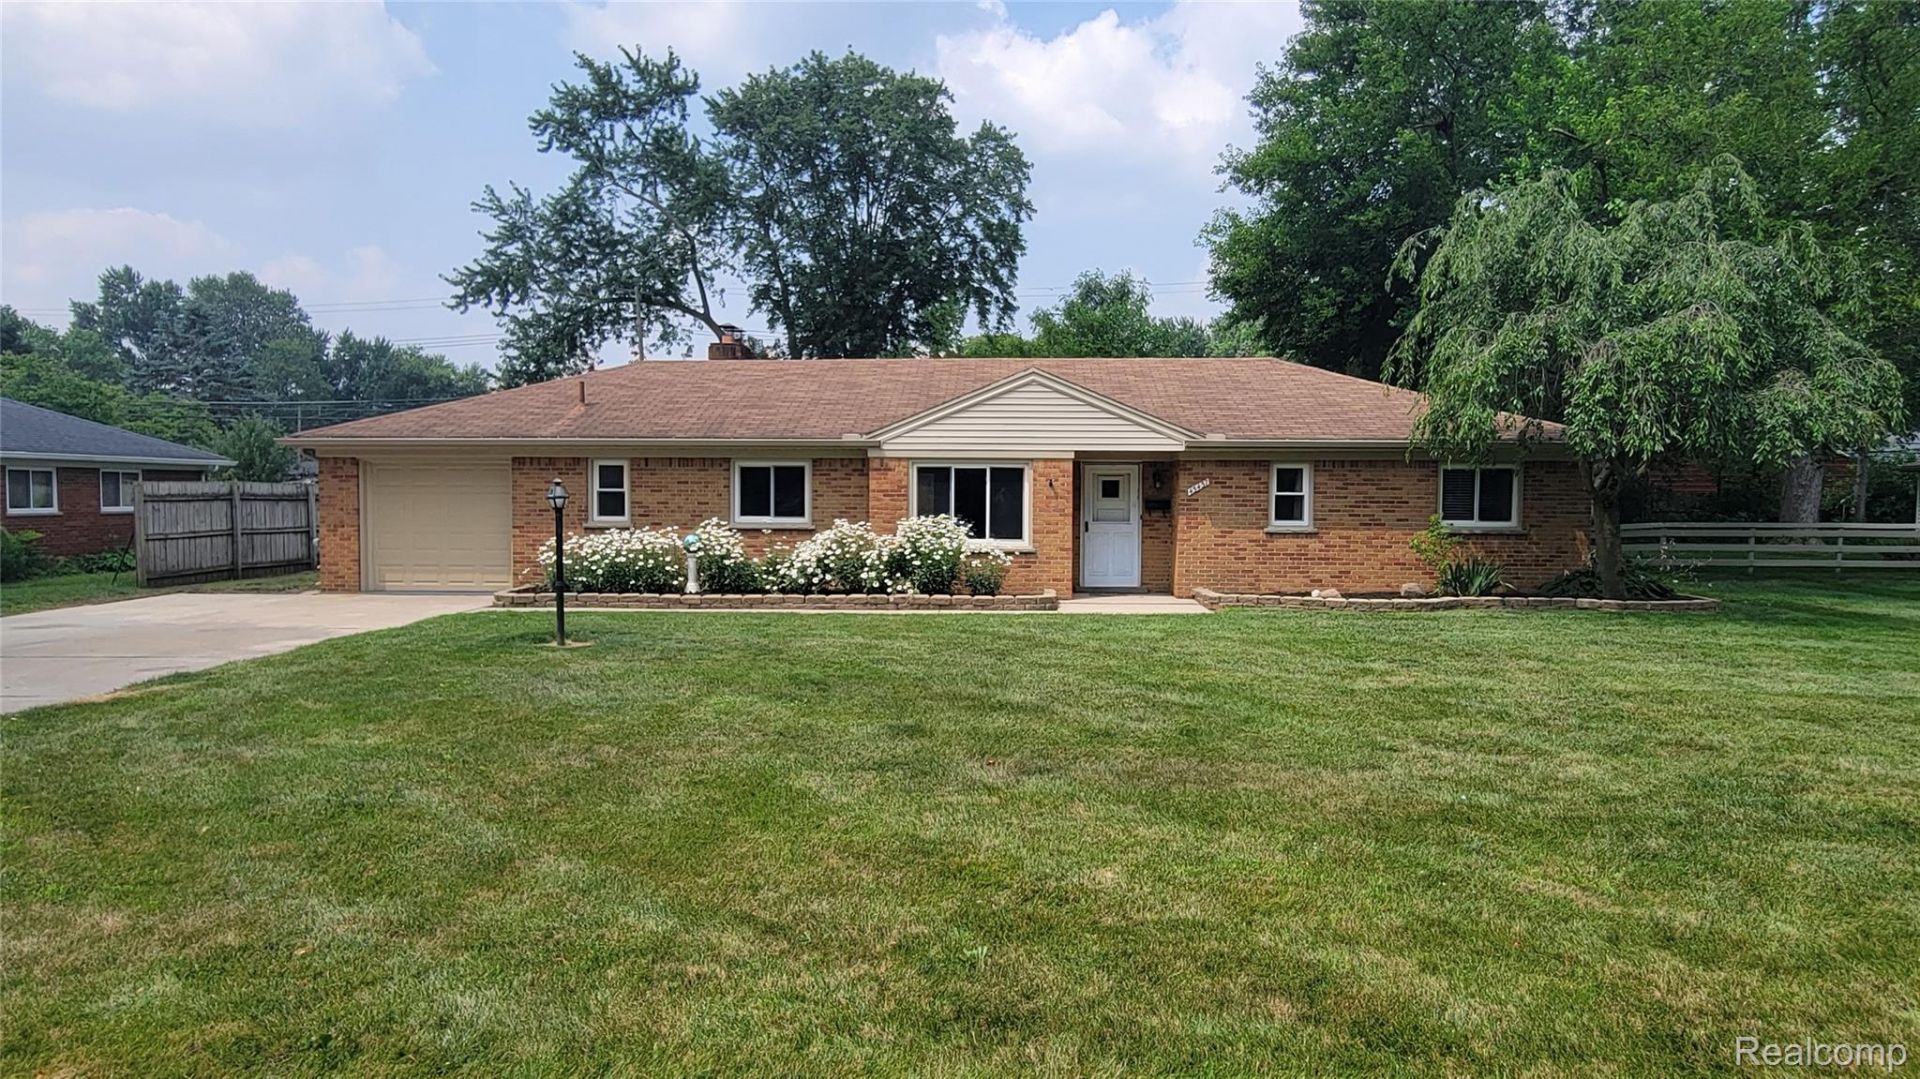
Full Brick Ranch, Large Family room with lots of natural light with brand new carpet that is highlighted with fireplace, newer windows with nicely landscaped oversized 1/4 acre lot, 3 bedrooms, 1.5 bath with everything on the first floor, walk out to Florida room that adds additional living space which can be enjoyed year round, comfortable living spaces, The kitchen features plenty of cabinet space, large laundry room doubles as a pantry, All three bedrooms have ceiling fans and are generously sized. Shed has been updated and will fit all your lawn and outdoor equipment. Some updates include: Brand New carpet, New windows, newer garage and entry door, H2o tank all in last 3 years, Furnace and Central Air were installed 6 years ago. This home offers exceptional value in great neighborhood with Blue Ribbon Utica Schools and quick access to all the Hall Rd shopping and dining.Call to schedule appointment today, it may not be available tomorrow!
Property Features
Property Type: Residential - Single Family
Cooling: Ceiling Fans, Central Air
Garage: 1.5 car attached
Heating: Forced Air, Natural Gas
Home Style: Ranch
Lot Size: 0.27 Acres
Roof Type: Asphalt
Stories: 1.0
Taxes: $5,655
Year Built: 1954
Amenities
High Speed Internet
Feature Descriptions
Appliances: Disposal
Days on Site: 35
Exterior: Brick, Vinyl Siding
Fireplace: Gas, Living Room
Lot Dimensions: 86X136
Parcel#: 0734407015
Parking: Oneand Half Car Garage, Attached, Garage Door Opener
Parking Notes: Oneand Half Car Garage, Attached, Garage Door Open
Patio/Porch: Enclosed, Patio
Sewer: Public Sewer
Summer Tax: 4519
Water: Public
Window: EnergyStarQualifiedWindows
Winter Tax: 1136
Room Sizes
Family Room: 21 X 14
Kitchen: 12 X 11
Dining Room: 12 X 10
Four Season Room: 15 X 8
Bath Full: 10 X 7
Bath Lav: 6 X 5
Primary Bedroom: 14 X 11
Bedroom: 11 X 11
Laundry: 11 X 6
Local Schools
School District: Utica
Listed By / Shown By
Listed By
Agency Name: Nowland Real Estate, LLC
Agency Phone: 5868370700
Shown By
Agent Name: Megan Black
Agent Phone: (810) 227-1016 ext. 210
Agency Title: Griffith Realty

Estimate Your Payment
Estimated Payment
$ 1,222.64 per month $664.33 Principal & Interest $471.25 Property Tax $87.06 Homeowner's InsuranceChange Payment Information

IDX provided courtesy of Realcomp II Ltd.
©2021 Realcomp II Ltd. Shareholders
Privacy Policy / DMCA Notice / ADA Accessibility


This site is hosted, designed and copyright
© 1994 - 2026 by
Delta Media Group, Inc. -- Patent Pending --
45437 Hecker Drive | MLS# 20261060160
This single family home located at 45437 Hecker Drive, Utica, Mi 48317 is currently listed for sale with an asking price of $298,500. This property was built in 1954 and has 3 bedrooms and 1 full and 1 partial baths with 1450 sq. ft. Hecker Drive is located in the S C H L U S S L E R # 02 subdivision within the Utica school district. Search S C H L U S S L E R # 02 real estate on mblack.griffithrealty.com today.