MeganBlack

BEDS3
BATHS2 full
SQUARE FEET1,328
MLS#20261071585
STATUSActive
PROPERTY TYPEResidential - Single Family
SUBDIVISIONR A N I E R S U B
SCHOOLUtica
Property Description
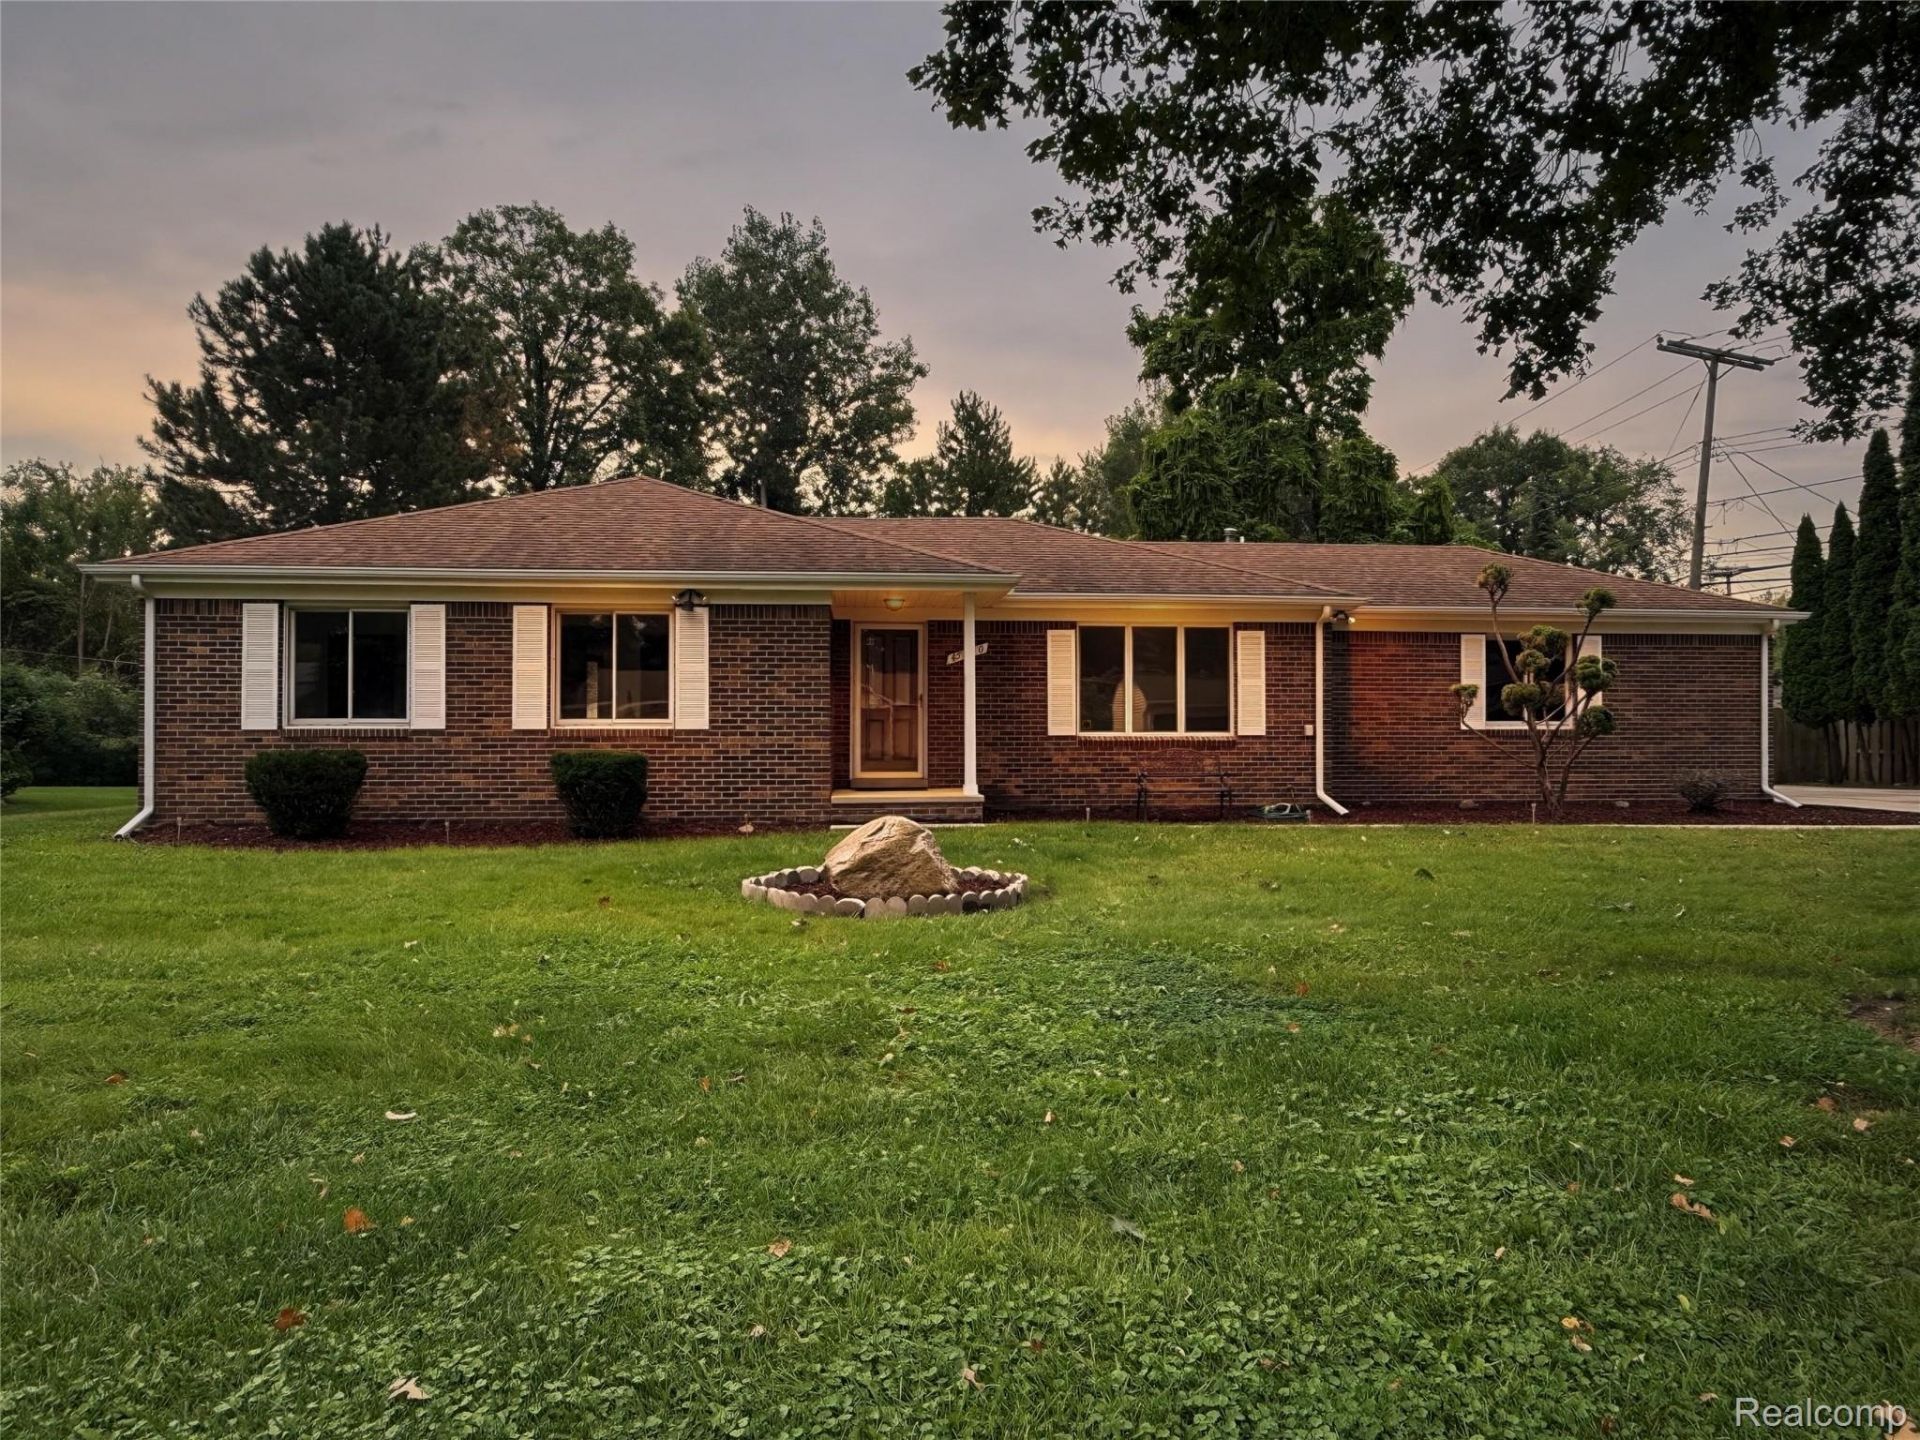
Welcome to this charming 3-bedroom, 2-bath ranch nestled on a spacious 0.41-acre lot in a quiet, family-friendly Shelby Township neighborhood. Surrounded by mature trees and manicured greenery, the backyard displays a surprisingly private, secluded feel while still being close to restaurants, shopping, recreation, schools, downtown Rochester Hills, Troy, and area hospitals. Inside, the 1,467 sq. ft. home has been freshly painted and features new carpet and vinyl plank flooring, refreshed bathrooms, new laminate countertops, sink, stovetop, refrigerator, and light fixtures. A unique kitchen pass-through with a custom wood bar opens sightlines into the living room and adds extra light and character. The recently added climate-controlled back room with sliding-door access provides flexible additional living space overlooking the yard. Other highlights include a large primary bedroom closet with built-ins, two storage sheds, crawl-space storage, and a freshly painted 2-car side-entry garage that keeps the front of the home looking clean and inviting.
Property Features
Property Type: Residential - Single Family
Cooling: Central Air
Garage: 2 car attached
Heating: Forced Air, Natural Gas
Home Style: Ranch
Lot Size: 0.41 Acres
Stories: 1.0
Taxes: $2,386
Year Built: 1990
Amenities
Central Vacuum
Programmable Thermostat
Lighting
Feature Descriptions
Appliances: Built In Electric Oven, Down Draft, Disposal, Double Oven, Dryer, Electric Cooktop, Exhaust Fan, Free Standing Refrigerator, Ice Maker, Microwave, Range Hood, Stainless Steel Appliances, Washer
Exterior: Brick, Vinyl Siding
Lot: Cleared, Sprinklers
Lot Dimensions: 100 x 179
Parcel#: 0731405019
Parking: Two Car Garage, Attached, Driveway
Parking Notes: Two Car Garage, Attached, Driveway
Pets Allowed: No
Sewer: Septic Tank
Summer Tax: 1410.38
Water: Public
Winter Tax: 975.62
Room Sizes
Primary Bedroom: 12 X 14
Primary Bathroom: 8 X 5
Bedroom: 9 X 12
Bath Full: 6 X 8
Living Room: 11 X 21
Kitchen: 20 X 12
Laundry: 11 X 5
Bonus Room: 18 X 9
Local Schools
School District: Utica
Listed By / Shown By
Listed By
Agency Name: Beycome Brokerage Realty LLC
Agency Phone: 8046565007
Shown By
Agent Name: Megan Black
Agent Phone: (810) 227-1016 ext. 210
Agency Title: Griffith Realty

Estimate Your Payment
Estimated Payment
$ 1,004.35 per month $712.18 Principal & Interest $198.83 Property Tax $93.33 Homeowner's InsuranceChange Payment Information

IDX provided courtesy of Realcomp II Ltd.
©2021 Realcomp II Ltd. Shareholders
Privacy Policy / DMCA Notice / ADA Accessibility


This site is hosted, designed and copyright
© 1994 - 2026 by
Delta Media Group, Inc. -- Patent Pending --
45440 Wakefield Street | MLS# 20261071585
This single family home located at 45440 Wakefield Street , Shelby Township, Mi 48317 is currently listed for sale with an asking price of $320,000. This property was built in 1990 and has 3 bedrooms and 2 full baths with 1328 sq. ft. Wakefield Street is located in the R A N I E R S U B subdivision within the Utica school district. Search R A N I E R S U B real estate on mblack.griffithrealty.com today.