MeganBlack

BEDS4
BATHS3 full 1 partial
SQUARE FEET1,800
MLS#20261055303
STATUSActive
PROPERTY TYPEResidential - Condominium
SUBDIVISIONU T I C A C E N T E R T W N H M S C O N D O
SCHOOLUtica
Property Description
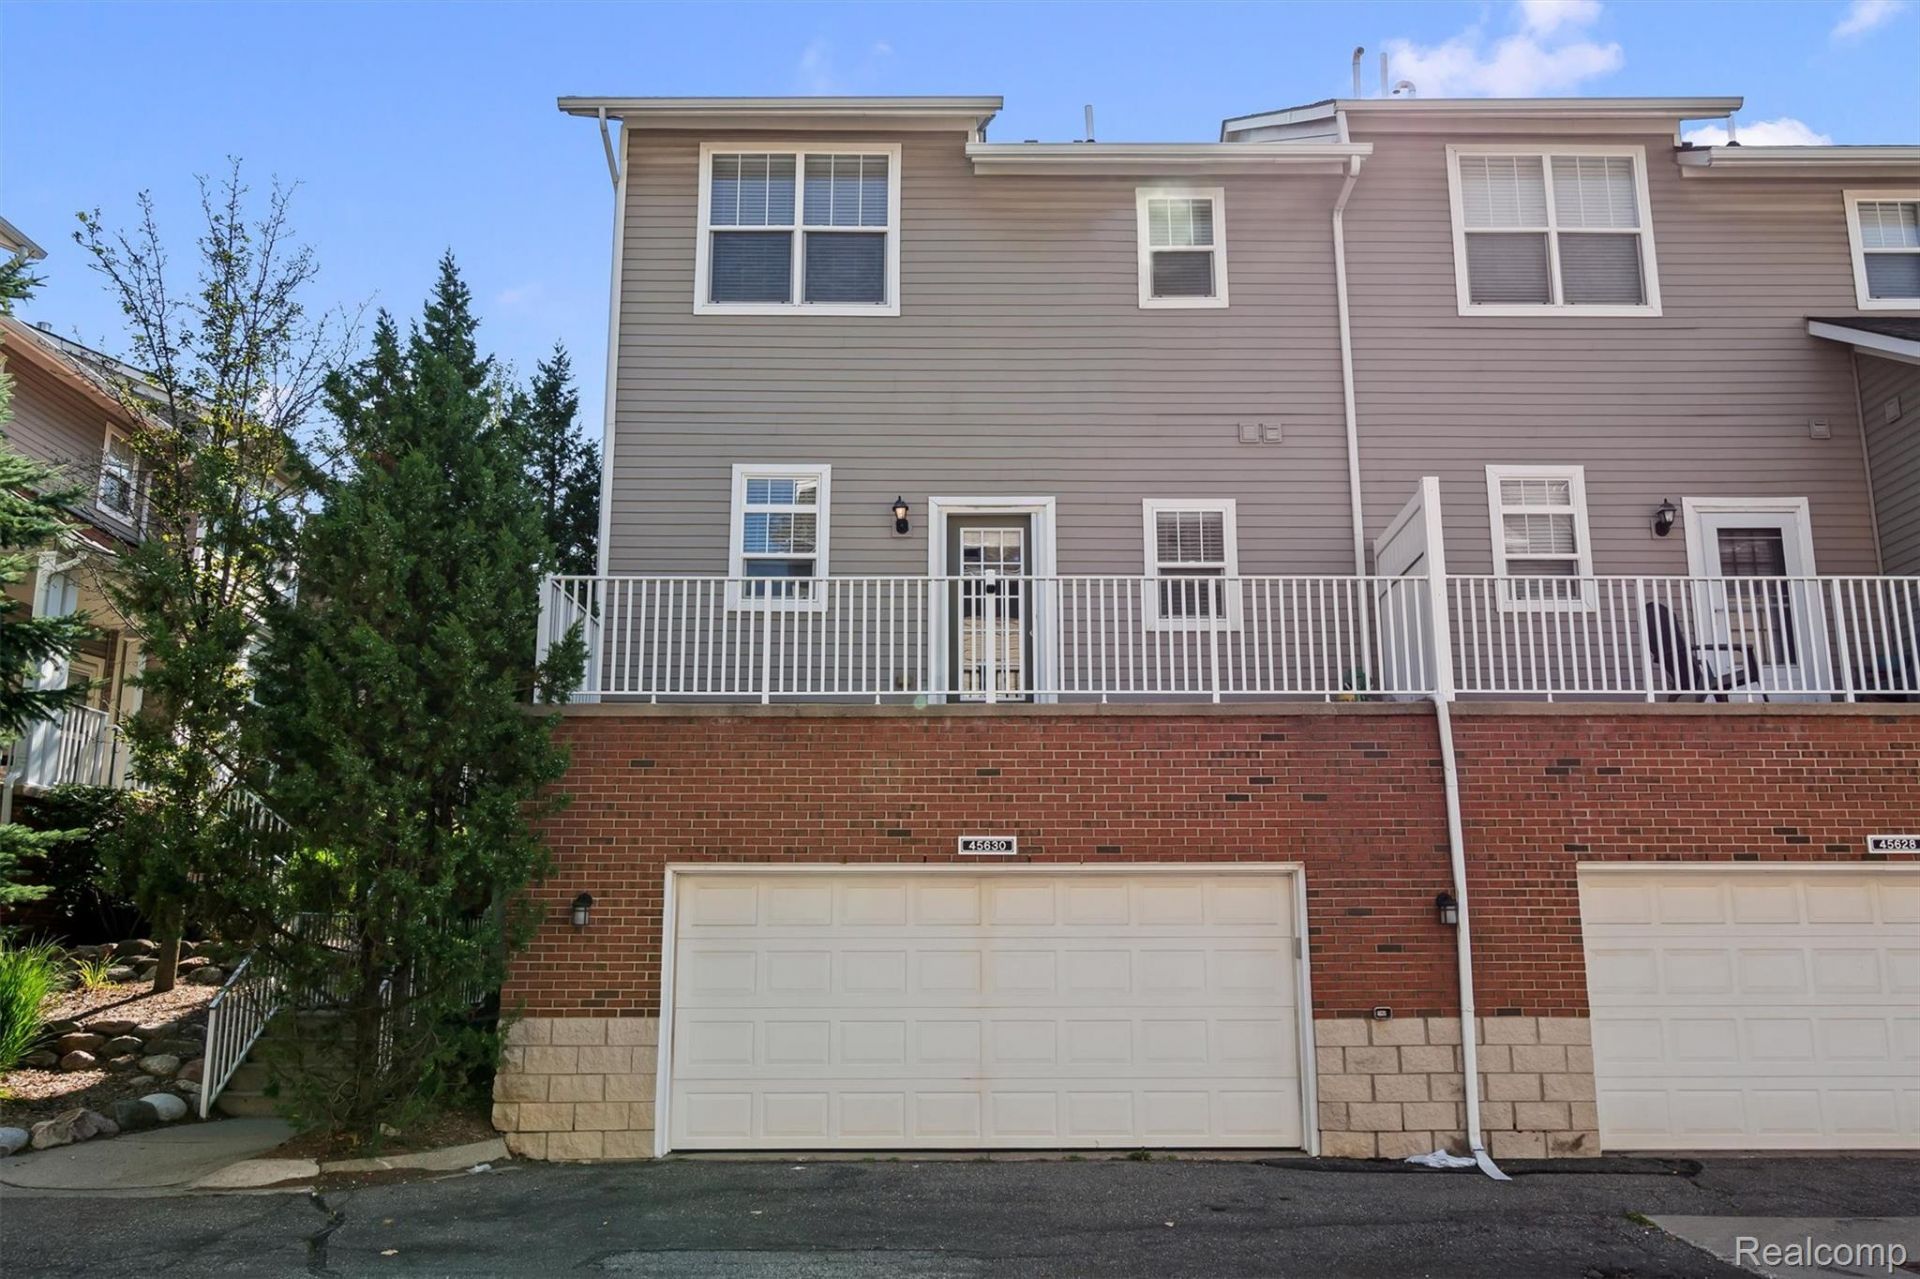
You are not going to want to miss this stunning end unit townhouse in the heart of Utica! Beautiful finishes, 4 bedrooms, 3 full and 1 half bath, all updated and ready for you to move in. This spacious condo has an open floor plan, tons of natural light, gas fireplace and granite countertops. Crown moldings are only the beginning of the upgrades throughout this beautiful condo, updated primary bath vanity, new lights and fans, new hot water heater, washer dryer combo. Host your friends on the balcony off the kitchen or in the community pool, complete with hot tub. Lots of storage space in closest and the 2 car, attached garage. With easy access to shopping and express ways, it's the perfect location if you want the city feel with suburban surroundings. Schedule your showing today!
Property Features
Property Type: Residential - Condominium
Cooling: Central Air
Garage: 2 car attached
Heating: Forced Air, Natural Gas
Home Style: Townhouse
Roof Type: Asphalt
Stories: 3.0
Taxes: $4,512
Year Built: 2006
Amenities
Grounds Maintenance
Lighting
Feature Descriptions
Appliances: Dishwasher, Free Standing Gas Oven, Free Standing Gas Range, Free Standing Refrigerator, Microwave, Washer
Community Features: Clubhouse, Sidewalks
Days on Site: 50
Exterior: Block, Brick
Fireplace: Living Room
HOA Fee: 310/ Monthly
Parcel#: 0735302111
Parking: Two Car Garage, Attached
Parking Notes: Two Car Garage, Attached
Patio/Porch: Porch, Terrace
Pets Allowed: Number Limit, Size Limit, Yes
Pool: Community
Sewer: Public Sewer
Summer Tax: 4152
Water: Public
Winter Tax: 360
Room Sizes
Bath Dual Entry Lav: 9 X 7
Bath Full: 8 X 6
Bedroom: 15 X 11
Kitchen: 9 X 9
Primary Bathroom: 9 X 8
Primary Bedroom: 13 X 16
Living Room: 24 X 19
Local Schools
School District: Utica
Listed By / Shown By
Listed By
Agency Name: @properties Christie's Int'l R E Rochester
Agency Phone: 2482180234
Shown By
Agent Name: Megan Black
Agent Phone: (810) 227-1016 ext. 210
Agency Title: Griffith Realty

Estimate Your Payment
Estimated Payment
$ 1,103.48 per month $643.19 Principal & Interest $376.00 Property Tax $84.29 Homeowner's InsuranceChange Payment Information

IDX provided courtesy of Realcomp II Ltd.
©2021 Realcomp II Ltd. Shareholders
Privacy Policy / DMCA Notice / ADA Accessibility


This site is hosted, designed and copyright
© 1994 - 2026 by
Delta Media Group, Inc. -- Patent Pending --
45630 Altz Street | MLS# 20261055303
This condo located at 45630 Altz Street, Utica, Mi 48315 is currently listed for sale with an asking price of $289,000. This property was built in 2006 and has 4 bedrooms and 3 full and 1 partial baths with 1800 sq. ft. Altz Street is located in the U T I C A C E N T E R T W N H M S C O N D O subdivision within the Utica school district. Search U T I C A C E N T E R T W N H M S C O N D O real estate on mblack.griffithrealty.com today.