MeganBlack

BEDS4
BATHS2 full 1 partial
SQUARE FEET2,700
MLS#20261052968
STATUSPending
PROPERTY TYPEResidential - Single Family
SUBDIVISIONA S S E S S O R S R E P O F J O H N S T E A D S A D D
SCHOOLUtica
Property Description
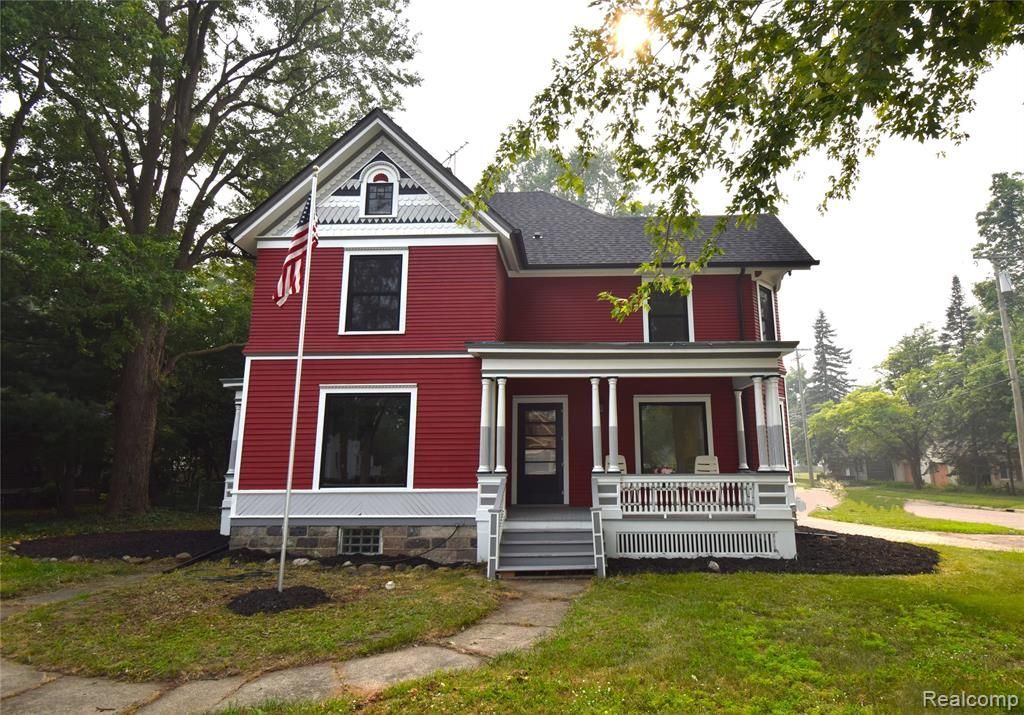
Step into a beautifully restored piece of Utica history. Built in the 1880s, this stunning Queen Anne Victorian is the first home in the Utica Historical District and has been thoughtfully renovated from top to bottom while preserving its timeless character. The inviting floor plan features a welcoming parlor, a spacious living room with a vintage fireplace, an elegant formal dining room, and a completely redesigned kitchen with quartz countertops, a pantry, and abundant workspace. A newly added primary bathroom enhances the home's functionality, creating a comfortable retreat for today's lifestyle. Offering 4 bedrooms and 2 1/2 bathrooms, this remarkable home showcases extensive updates throughout, including a new furnace and central air, roof, gutters, windows, insulation, hardwood flooring, tile, carpet, lighting, plumbing fixtures, and much more. Relax on the charming front porch, unwind on the side porch, or entertain on the back patio overlooking a peaceful backyard surrounded by nature. This one-of-a-kind home offers the perfect blend of historic elegance, modern convenience, and timeless beauty.
Property Features
Property Type: Residential - Single Family
Basement: Yes
Basement: Unfinished
Cooling: Ceiling Fans, Central Air
Garage: 2
Heating: Forced Air, Natural Gas
Home Style: Queen Anne
Lot Size: 0.31 Acres
Roof Type: Asphalt
Stories: 2.0
Taxes: $9,900
Year Built: 1880
Feature Descriptions
Appliances: Dishwasher, Disposal, Free Standing Gas Oven, Free Standing Gas Range, Free Standing Refrigerator, Microwave, Stainless Steel Appliances
Days on Site: 52
Exterior: Wood Siding
Lot: Corner Lot
Lot Dimensions: 82X165
Parcel#: 0733430005
Parking: Two Car Garage, Detached, Electricityin Garage
Parking Notes: Two Car Garage, Detached, Electricityin Garage
Sewer: Public Sewer
Summer Tax: 7878
Water: Public
Winter Tax: 2022
Room Sizes
Sitting Room: 12 X 10
Family Room: 22 X 20
Dining Room: 12 X 10
Kitchen: 20 X 14
Butlers Pantry: 8 X 6
Bath Lav: 6 X 6
Laundry: 24 X 12
Bedroom: 14 X 10
Primary Bathroom: 8 X 6
Primary Bedroom: 22 X 20
Bath Full: 10 X 10
Local Schools
School District: Utica
Listed By / Shown By
Listed By
Agency Name: MHR Real Estate LLC
Agency Phone: 5864883259
Shown By
Agent Name: Megan Black
Agent Phone: (810) 227-1016 ext. 210
Agency Title: Griffith Realty

Estimate Your Payment
Estimated Payment
$ 2,335.34 per month $1,335.34 Principal & Interest $825.00 Property Tax $175.00 Homeowner's InsuranceChange Payment Information

IDX provided courtesy of Realcomp II Ltd.
©2021 Realcomp II Ltd. Shareholders
Privacy Policy / DMCA Notice / ADA Accessibility


This site is hosted, designed and copyright
© 1994 - 2026 by
Delta Media Group, Inc. -- Patent Pending --
45669 Cass Avenue | MLS# 20261052968
This single family home located at 45669 Cass Avenue, Utica, Mi 48317 is currently listed for sale with an asking price of $600,000. This property was built in 1880 and has 4 bedrooms and 2 full and 1 partial baths with 2700 sq. ft. Cass Avenue is located in the A S S E S S O R S R E P O F J O H N S T E A D S A D D subdivision within the Utica school district. Search A S S E S S O R S R E P O F J O H N S T E A D S A D D real estate on mblack.griffithrealty.com today.