MeganBlack

BEDS3
BATHS1 full 1 partial
SQUARE FEET1,000
MLS#20261064132
STATUSPending
PROPERTY TYPEResidential - Condominium
SCHOOLUtica
Property Description
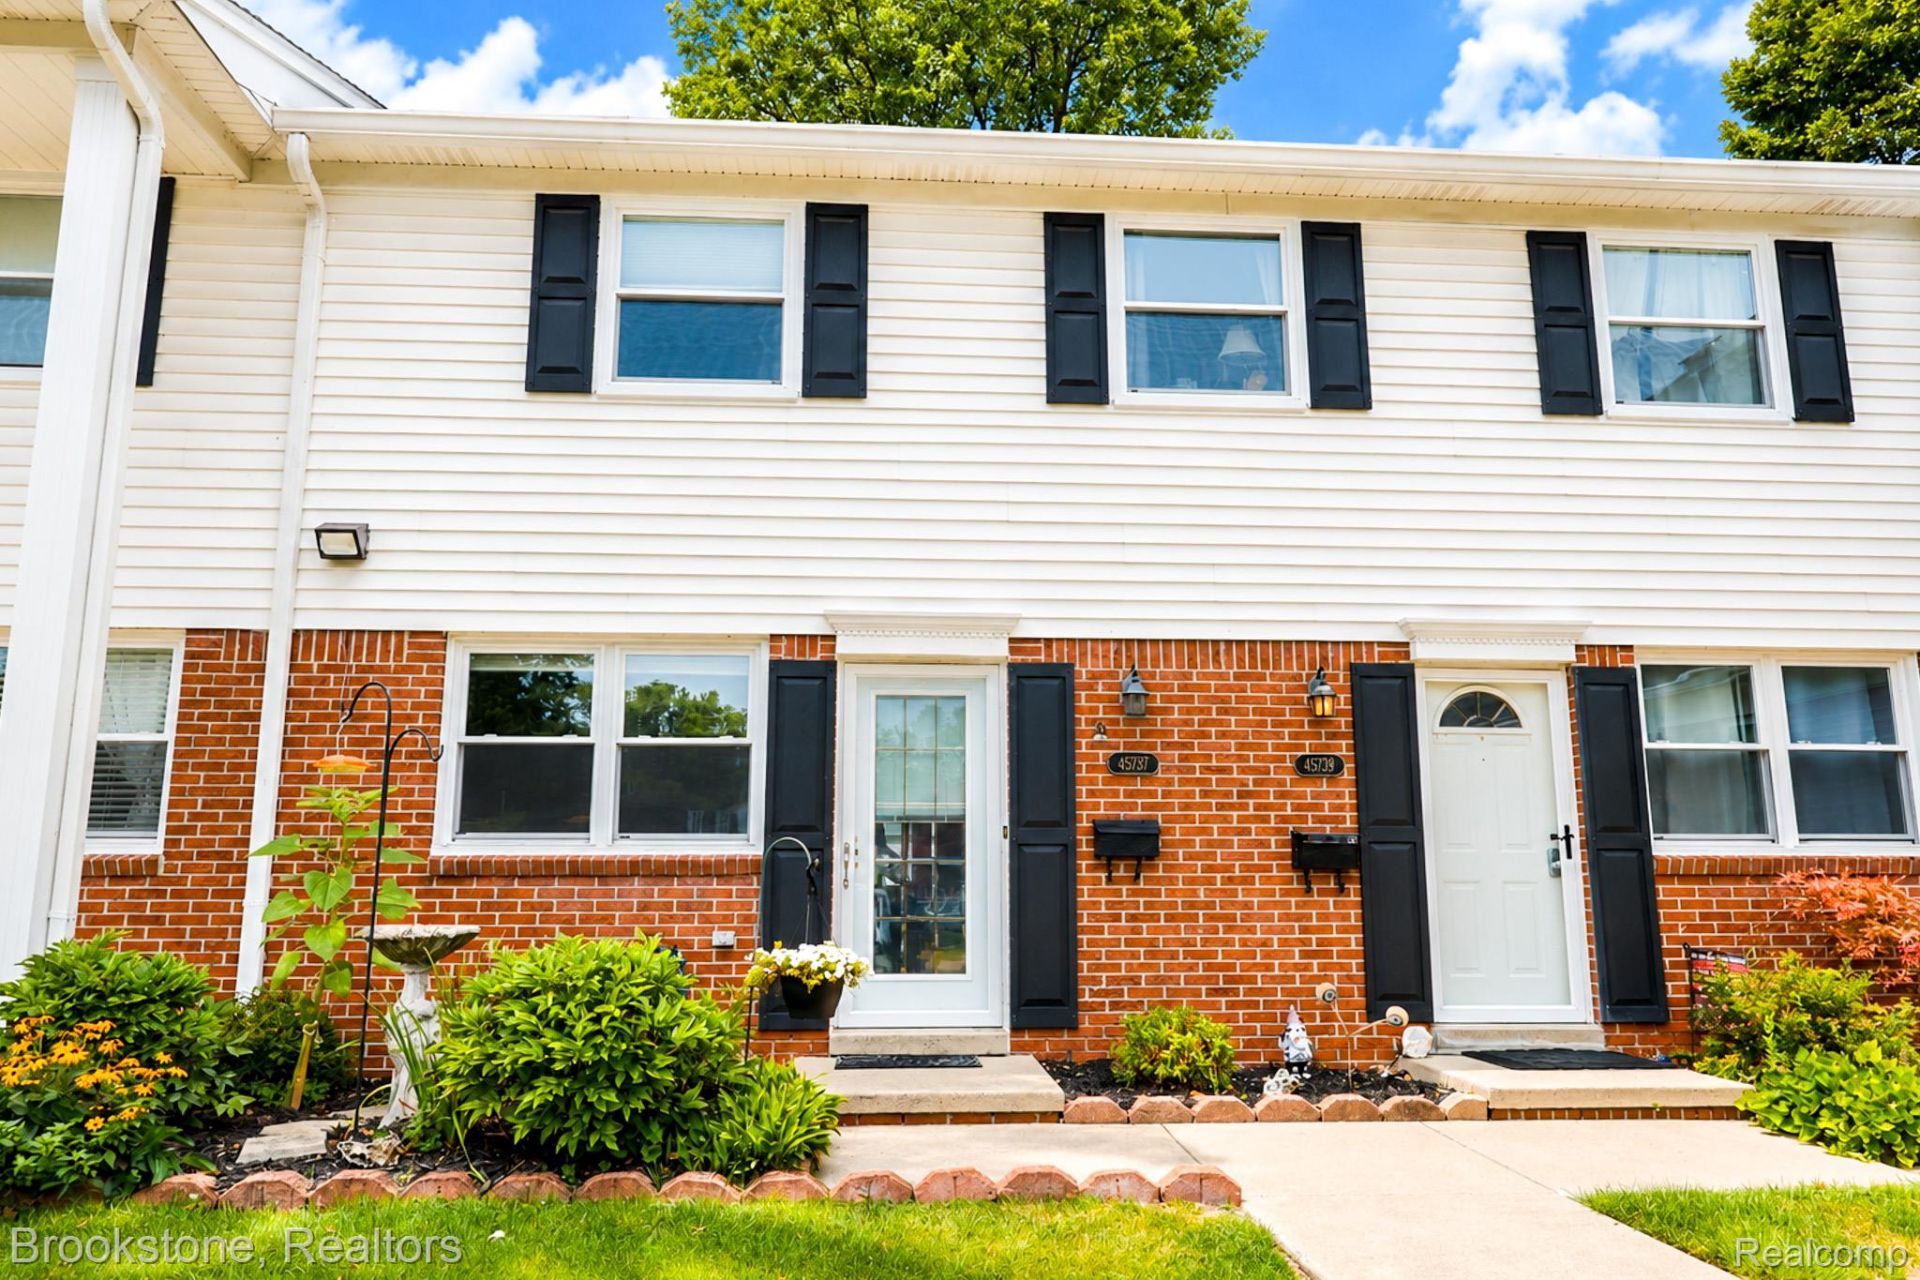
Welcome to this exceptionally well maintained condo located in Village Square - Utica Schools! This condo is a Co-op and is CASH only - The $642/monthly carrying charges include property taxes, gas, heat, water, trash, interior/exterior structural repair or replacement - this includes furnace, hot water heater, kitchen appliances as well as plumbing and electrical. The HOA also includes grass cutting, snow removal, landscaping, and window replacement. Featuring 3 large bedrooms, hardwood flooring throughout, a private fenced-in patio, stainless steel appliances which are included and more! Schedule your showing today!
Property Features
Property Type: Residential - Condominium
Basement: Yes
Basement: Unfinished
Cooling: Ceiling Fans, Central Air
Heating: Forced Air, Natural Gas
Home Style: Townhouse
Stories: 2.0
Taxes: $0
Year Built: 1971
Feature Descriptions
Appliances: Disposal, Dryer, Free Standing Gas Range, Free Standing Refrigerator, Microwave, Washer
Days on Site: 72
Exterior: Brick, Vinyl Siding
HOA Fee: 642/ Monthly
Parking: No Garage
Parking Notes: No Garage
Pets Allowed: Yes
Sewer: Public Sewer
Water: Public
Room Sizes
Primary Bedroom: 10 X 14
Bedroom: 10 X 13
Bath Full: 5 X 7
Bath Lav: 4 X 6
Living Room: 15 X 13
Kitchen: 11 X 16
Local Schools
School District: Utica
Listed By / Shown By
Listed By
Agency Name: Brookstone, Realtors LLC
Agency Phone: 2489630505
Shown By
Agent Name: Megan Black
Agent Phone: (810) 227-1016 ext. 210
Agency Title: Griffith Realty

Estimate Your Payment
Estimated Payment
$ 248.95 per month $220.11 Principal & Interest $0.00 Property Tax (data not provided by mls) $28.85 Homeowner's InsuranceChange Payment Information

IDX provided courtesy of Realcomp II Ltd.
©2021 Realcomp II Ltd. Shareholders
Privacy Policy / DMCA Notice / ADA Accessibility


This site is hosted, designed and copyright
© 1994 - 2026 by
Delta Media Group, Inc. -- Patent Pending --
45737 Kensington | MLS# 20261064132
This condo located at 45737 Kensington, Utica, Mi 48317 is currently listed for sale with an asking price of $98,900. This property was built in 1971 and has 3 bedrooms and 1 full and 1 partial baths with 1000 sq. ft. Kensington is located within the Utica school district. Search Utica real estate on mblack.griffithrealty.com today.