MeganBlack

BEDS3
BATHS3 full
SQUARE FEET3,384
MLS#20261085029
STATUSActive
PROPERTY TYPEResidential - Single Family
SUBDIVISIONV I L L A S O F O A K P O I N T E
SCHOOLBrighton
Property Description
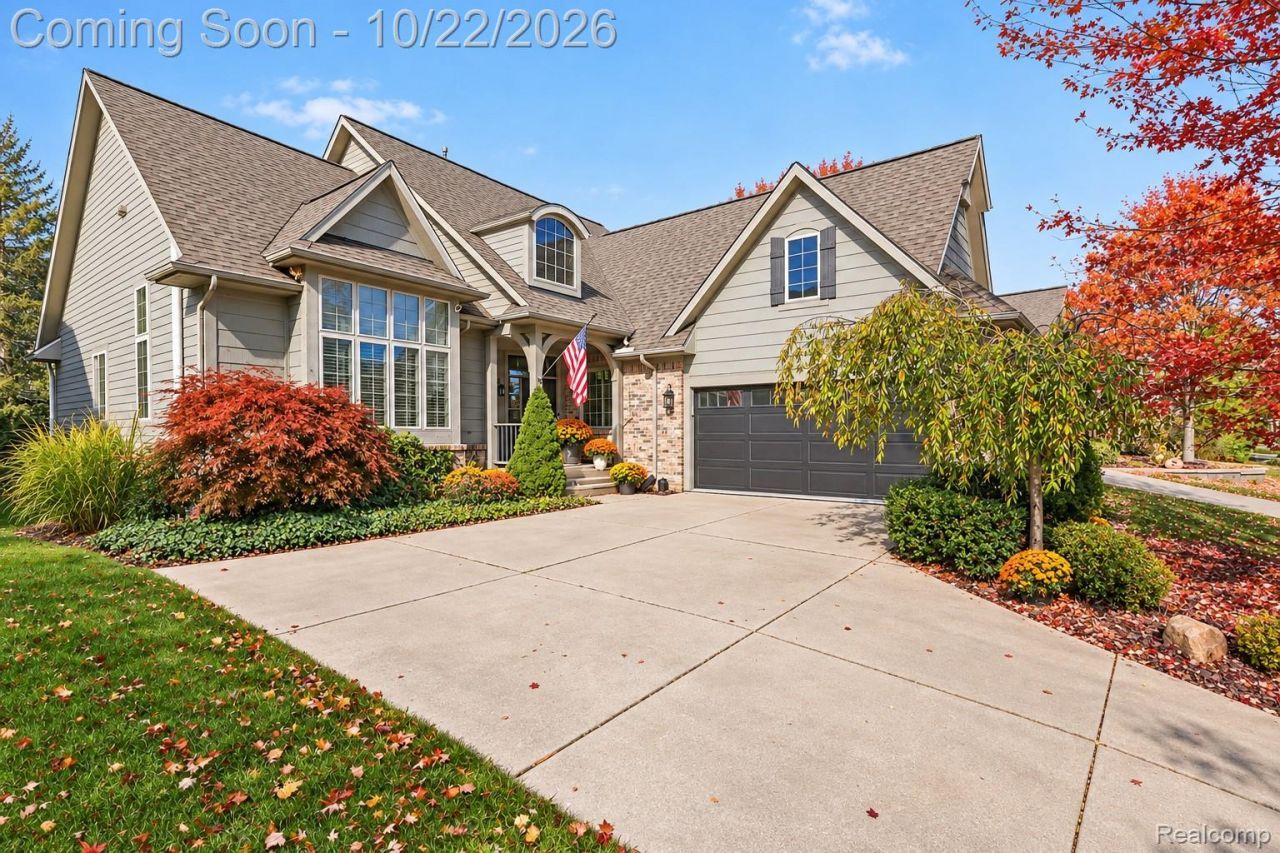
There's no better place to call home than the Villas of Oak Pointe! This stunning 3-bedroom ranch offers the perfect blend of luxury, low-maintenance living, and year-round recreation in one of Brighton's most sought-after communities. Enjoy breathtaking autumn scenery while golfing on two championship courses offering 36 holes, or take advantage of the crisp fall days with tennis, pickleball, and scenic walks throughout the community. When summer returns, you're already living the lake life with exclusive access to four shared pontoon boats on Crooked Lake,all without the hassle of boat ownership! Step inside this beautiful home offering soaring ceilings, an open-concept layout, and a beautiful double-sided fireplace. The expansive finished lower level provides additional space for entertaining, relaxing, or hosting the holidays. With a newer roof (just 4 years old), maintained amenities, and the country club just a short walk away, this home delivers the lifestyle you've been dreaming of in every season. Why vacation somewhere else when you can live like you're on vacation all year long? Photos include virtual staging.
Property Features
Property Type: Residential - Single Family
Basement: Yes
Basement: Bath Stubbed, Daylight, Finished, Full
Garage: 2 car attached
Heating: Forced Air, Natural Gas
Home Style: Ranch
Lot Size: 0.21 Acres
Stories: 1.0
Taxes: $5,519
Year Built: 2001
Feature Descriptions
Body of Water: Crooked Lake
Community Features: Clubhouse, Fitness Center, Golf, Sidewalks, Tennis Courts
Days on Site: 4
Exterior: Brick
Fireplace: Gas
HOA Fee: 160/ Monthly
Lot Dimensions: 57 x 135
Parcel#: 1127301020
Parking: Two Car Garage, Attached
Parking Notes: Two Car Garage, Attached
Patio/Porch: Deck, Porch
Pool: Community
Sewer: Public Sewer
Summer Tax: 2224
Water: Public
Water Features: All Sports Lake, Dock Facilities, Lake Privileges
Winter Tax: 3295
Room Sizes
Primary Bedroom: 19 X 14
Primary Bathroom: 15 X 11
Bedroom: 12 X 14
Bath Full: 12 X 7
Sitting Room: 13 X 11
Living Room: 17 X 13
Breakfast Nook Room: 9 X 10
Kitchen: 13 X 12
Dining Room: 16 X 9
Laundry: 11 X 5
Great Room: 30 X 38
Local Schools
School District: Brighton
Listed By / Shown By
Listed By
Agency Name: Real Estate One-Dexter
Agency Phone: 7344261487
Shown By
Agent Name: Megan Black
Agent Phone: (810) 227-1016 ext. 210
Agency Title: Griffith Realty

Estimate Your Payment
Estimated Payment
$ 1,917.39 per month $1,288.60 Principal & Interest $459.92 Property Tax $168.88 Homeowner's InsuranceChange Payment Information

IDX provided courtesy of Realcomp II Ltd.
©2021 Realcomp II Ltd. Shareholders
Privacy Policy / DMCA Notice / ADA Accessibility


This site is hosted, designed and copyright
© 1994 - 2026 by
Delta Media Group, Inc. -- Patent Pending --
4592 Leblanc Court | MLS# 20261085029
This single family home located at 4592 Leblanc Court, Genoa Township, Mi 48116 is currently listed for sale with an asking price of $579,000. This property was built in 2001 and has 3 bedrooms and 3 full baths with 3384 sq. ft. Leblanc Court is located in the V I L L A S O F O A K P O I N T E subdivision within the Brighton school district. Search V I L L A S O F O A K P O I N T E real estate on mblack.griffithrealty.com today.