MeganBlack

BEDS4
BATHS5 full 1 partial
SQUARE FEET6,200
MLS#20261082191
STATUSActive
PROPERTY TYPEResidential - Single Family
SUBDIVISIONC L A R K S T O N R A N C H E S T A T E S 1 - I N D E P
SCHOOLClarkston
Property Description
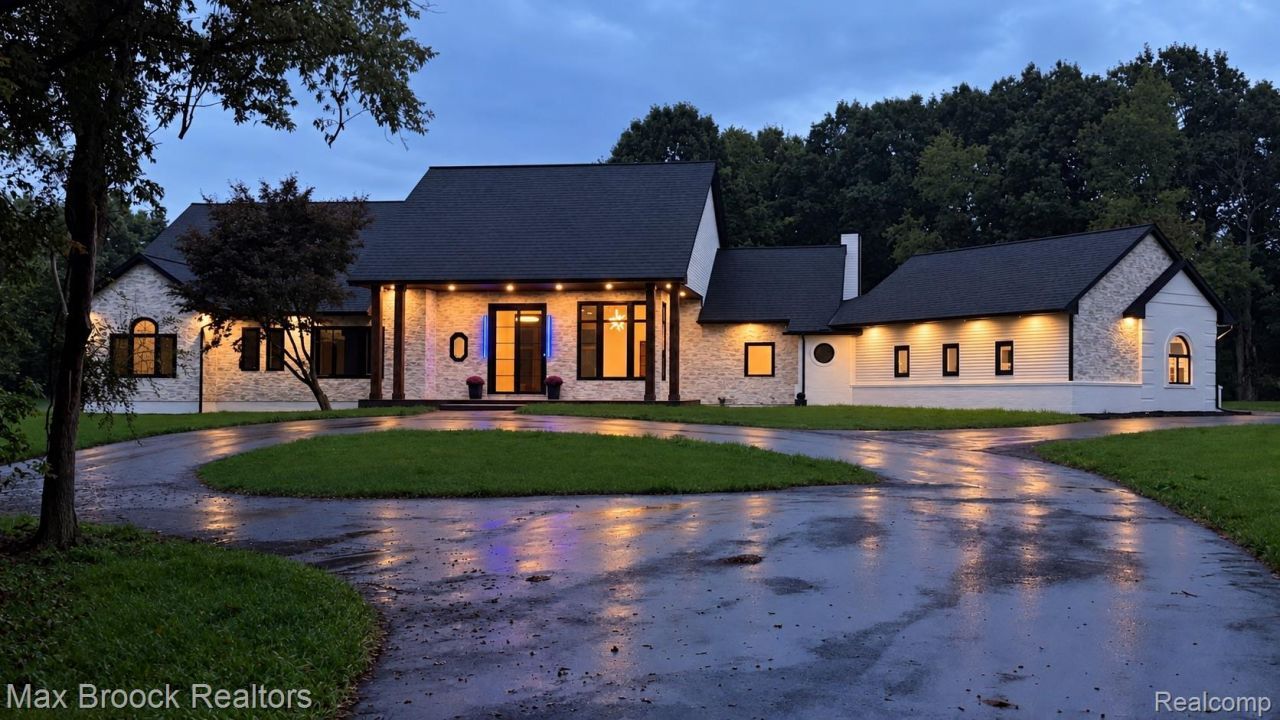
Welcome to this beautiful property in Clarkston Michigan, offering over 6,000 square feet of finished living space on over 3 private acres. Extensively designed, this exceptional home features soaring 12 ft ceilings, beautiful engineered hardwood flooring throughout, designer lighting, and custom architectural details.The show stopping kitchen features about 80 cabinet doors arranged in three tiers extending up to 12-foot , exquisite Cristallo quartzite countertops, full-height stone backsplash, brass finishes, Four main-level bedrooms each enjoy a private full bathroom, with six bathrooms total. Custom fireplaces and a stunning 12-foot glass-enclosed wine cellar elevate the interior.Beautifully finished with Italian-style marble and stone, the expansive walkout basement offers a private movie theater, extensive space , personal gym, children's playground and game room, sauna, additional rooms, and generous bar and entertaining areas.Outside, enjoy an in-ground pool, private basketball court/pickleball court , five patios, mature trees, and two connecting driveways, each over 120 feet long. A three-car garage with glass-panel doors and finished flooring completes this remarkable retreat.
Property Features
Property Type: Residential - Single Family
Basement: Yes
Basement: Finished
Cooling: Central Air
Garage: 3
Heating: Forced Air, Natural Gas
Home Style: Ranch
Lot Size: 3.00 Acres
Roof Type: Asphalt
Stories: 1.0
Taxes: $8,864
Year Built: 1992
Amenities
Balcony
Basketball Court
Lighting
Tennis Courts
Feature Descriptions
Appliances: Bar Fridge, Disposal, Dryer, Exhaust Fan, Energy Star Qualified Dryer, Energy Star Qualified Dishwasher, Free Standing Gas Oven, Free Standing Refrigerator, Gas Cooktop, Range Hood, Stainless Steel Appliances, Washer
Days on Site: 14
Exterior: Brick, Vinyl Siding
Fireplace: Electric, Family Room, Living Room, Master Bedroom
Lot Dimensions: 321X407
Parcel#: 0813202001
Parking: Three Car Garage, Attached
Parking Notes: Three Car Garage, Attached
Patio/Porch: Covered, Deck, Patio, Porch, Terrace
Pool: In Ground
Security: Carbon Monoxide Detectors, Exterior Video Surveillance, Smoke Detectors
Sewer: Septic Tank
Summer Tax: 5799
Water: Well
Winter Tax: 3065
Room Sizes
Family Room: 15 X 26
Kitchen: 14 X 21
Living Room: 20 X 32
Primary Bedroom: 16 X 19
Bedroom: 15 X 16
Dining Room: 11 X 12
Laundry: 6 X 10
Primary Bathroom: 16 X 10
Bath Lav: 6 X 4
Bath Full: 9 X 6
Local Schools
School District: Clarkston
Listed By / Shown By
Listed By
Agency Name: Max Broock Realtors
Agency Phone: 2488514100
Shown By
Agent Name: Megan Black
Agent Phone: (810) 227-1016 ext. 210
Agency Title: Griffith Realty

Estimate Your Payment
Estimated Payment
$ 3,910.38 per month $2,804.21 Principal & Interest $738.67 Property Tax $367.50 Homeowner's InsuranceChange Payment Information

IDX provided courtesy of Realcomp II Ltd.
©2021 Realcomp II Ltd. Shareholders
Privacy Policy / DMCA Notice / ADA Accessibility


This site is hosted, designed and copyright
© 1994 - 2026 by
Delta Media Group, Inc. -- Patent Pending --
4597 Clarkston Road | MLS# 20261082191
This single family home located at 4597 Clarkston Road, Independence Township, Mi 48348 is currently listed for sale with an asking price of $1,259,999. This property was built in 1992 and has 4 bedrooms and 5 full and 1 partial baths with 6200 sq. ft. Clarkston Road is located in the C L A R K S T O N R A N C H E S T A T E S 1 - I N D E P subdivision within the Clarkston school district. Search C L A R K S T O N R A N C H E S T A T E S 1 - I N D E P real estate on mblack.griffithrealty.com today.