MeganBlack

BEDS3
BATHS1 full
SQUARE FEET1,007
MLS#20261060524
STATUSActive
PROPERTY TYPEResidential - Single Family
SUBDIVISIONA D O L P H S L O M A N S W O O D W A R D B L V D
SCHOOLFerndale
Property Description
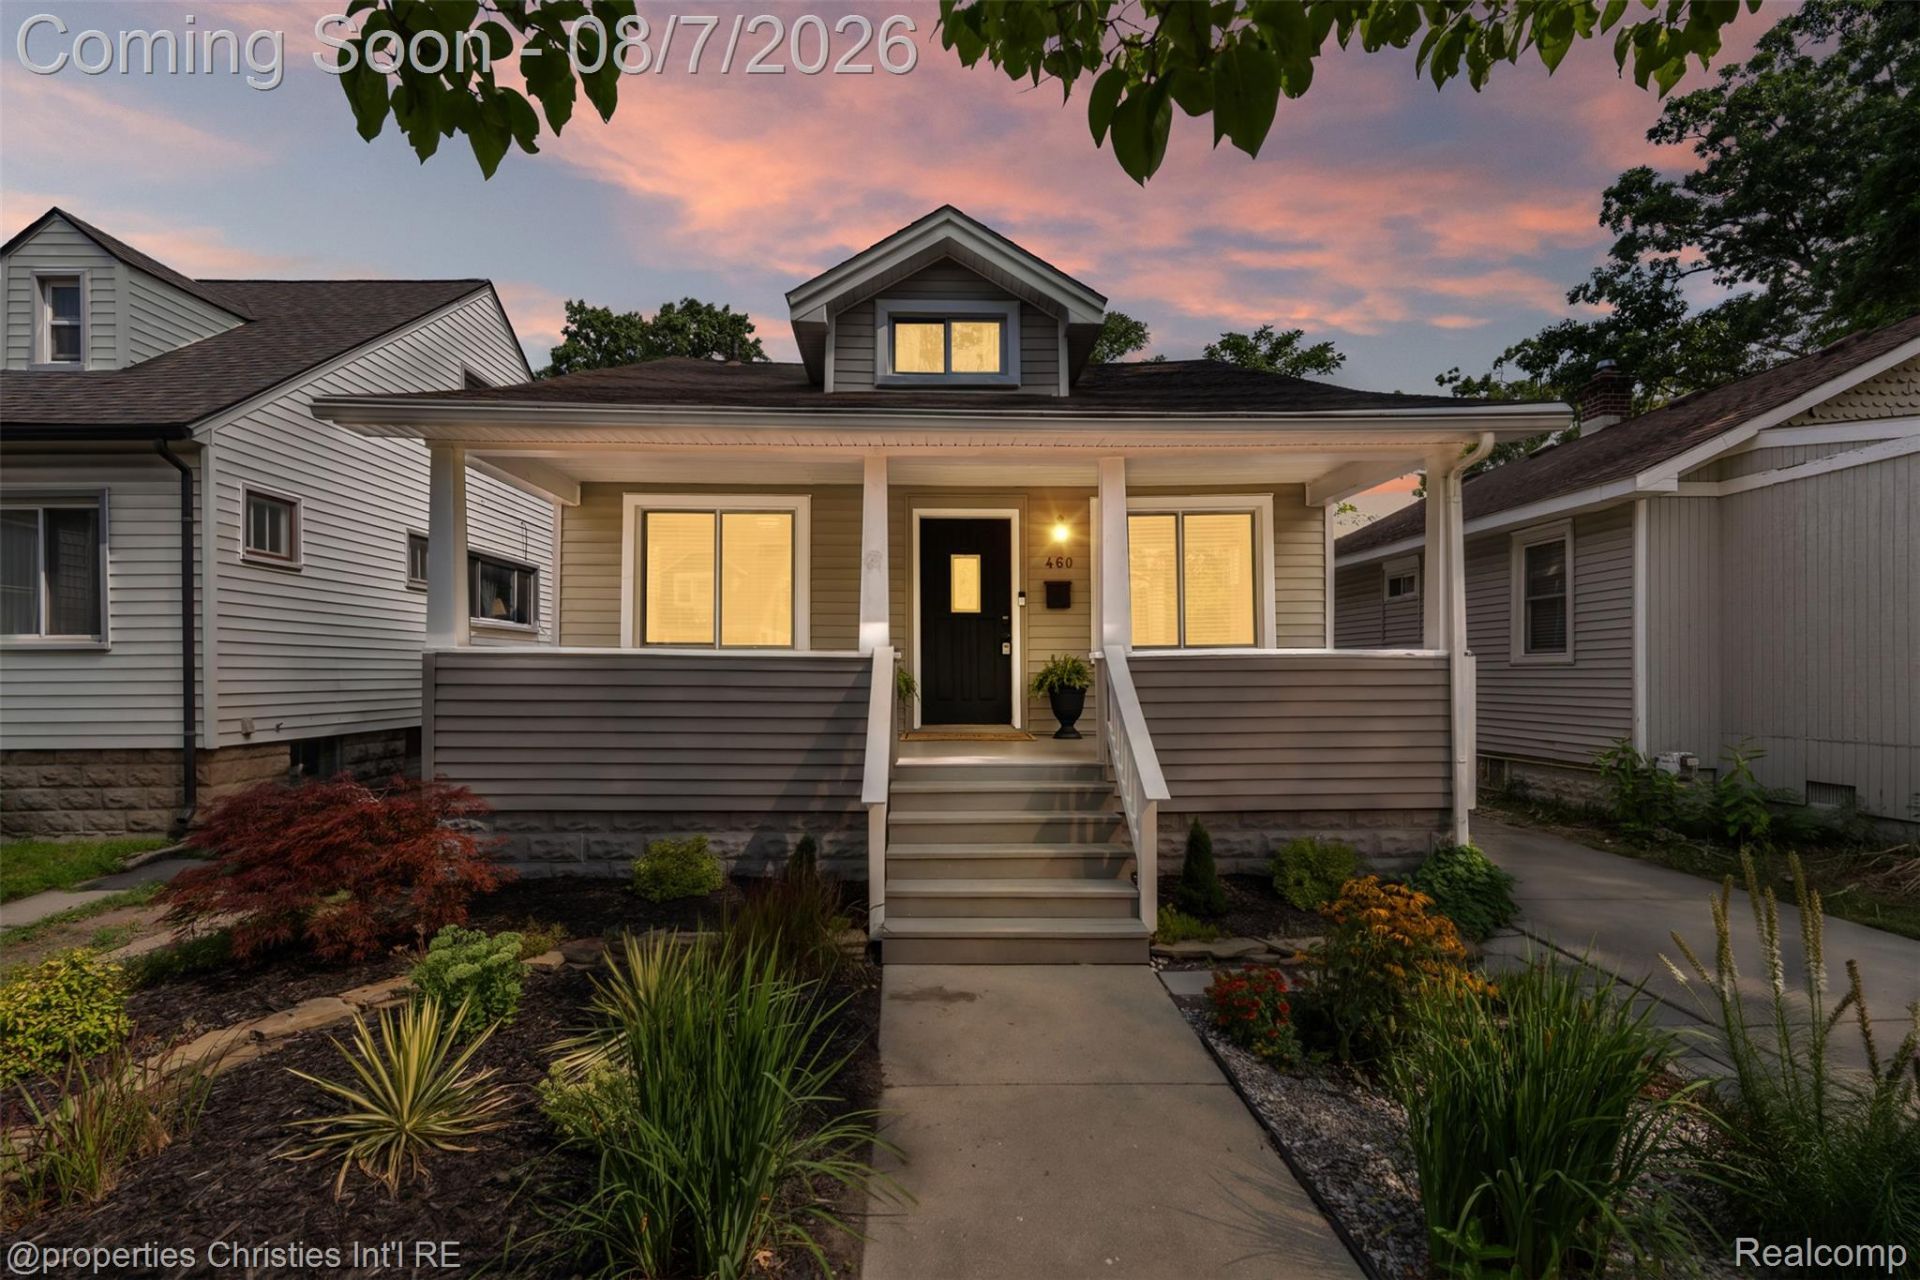
Welcome to this charming Ferndale bungalow offering 3 bedrooms, 1 full bath, a spacious basement, and a 2-car detached garage featuring a brand-new garage door. From the moment you arrive, you'll appreciate the inviting curb appeal with refreshed landscaping and a newly refinished, freshly painted deck-perfect for relaxing or entertaining.Inside, the home's open-concept layout provides a seamless flow from the bright living room to the dining area and into the kitchen, creating an ideal space for everyday living. A newly remodeled mudroom adds valuable functionality and storage, while the expansive upstairs primary bedroom has been thoughtfully enlarged to create a spacious retreat with endless possibilities.The unfinished basement offers abundant storage and is ready for your personal finishing touches, with many of the major mechanical updates already completed.Recent improvements include all-new PEX plumbing, a new electrical panel, new stainless steel kitchen appliances, two new windows, two new exterior doors, refreshed front landscaping, a newer privacy fence, and a reimagined backyard with concrete removed and new sod installed. With so many significant updates already completed, this move-in-ready home offers the perfect blend of character, comfort, and peace of mind in one of Ferndale's most desirable locations.
Property Features
Property Type: Residential - Single Family
Basement: Yes
Basement: Unfinished
Cooling: Central Air
Fenced: Yes
Garage: 2
Heating: Forced Air, Natural Gas
Home Style: Bungalow
Lot Size: 0.09 Acres
Roof Type: Asphalt
Stories: 1.5
Taxes: $6,279
Year Built: 1924
Feature Descriptions
Appliances: Dishwasher, Dryer, Free Standing Gas Range, Free Standing Refrigerator, Stainless Steel Appliances, Washer
Days on Site: 80
Exterior: Vinyl Siding
Fencing: Fenced
Lot Dimensions: 35X113
Parcel#: 2534453038
Parking: Two Car Garage, Detached
Parking Notes: Two Car Garage, Detached
Patio/Porch: Covered, Deck, Porch
Sewer: Public Sewer
Summer Tax: 6033
Water: Public
Winter Tax: 246
Room Sizes
Bath Full: 7 X 7
Bedroom: 10 X 11
Living Room: 13 X 12
Primary Bedroom: 23 X 14
Dining Room: 13 X 10
Kitchen: 10 X 14
Local Schools
School District: Ferndale
Listed By / Shown By
Listed By
Agency Name: @properties Christie's Int'l R.E. Birmingham
Agency Phone: 2488508632
Shown By
Agent Name: Megan Black
Agent Phone: (810) 227-1016 ext. 210
Agency Title: Griffith Realty

Estimate Your Payment
Estimated Payment
$ 1,202.65 per month $600.68 Principal & Interest $523.25 Property Tax $78.72 Homeowner's InsuranceChange Payment Information

IDX provided courtesy of Realcomp II Ltd.
©2021 Realcomp II Ltd. Shareholders
Privacy Policy / DMCA Notice / ADA Accessibility


This site is hosted, designed and copyright
© 1994 - 2026 by
Delta Media Group, Inc. -- Patent Pending --
460 W Chesterfield Street | MLS# 20261060524
This single family home located at 460 W Chesterfield Street, Ferndale, Mi 48220 is currently listed for sale with an asking price of $269,900. This property was built in 1924 and has 3 bedrooms and 1 full baths with 1007 sq. ft. W Chesterfield Street is located in the A D O L P H S L O M A N S W O O D W A R D B L V D subdivision within the Ferndale school district. Search A D O L P H S L O M A N S W O O D W A R D B L V D real estate on mblack.griffithrealty.com today.