MeganBlack

BEDS3
BATHS1 full 1 partial
SQUARE FEET1,776
MLS#20261086712
STATUSActive
PROPERTY TYPEResidential - Single Family
SCHOOLGrossePointe
Property Description
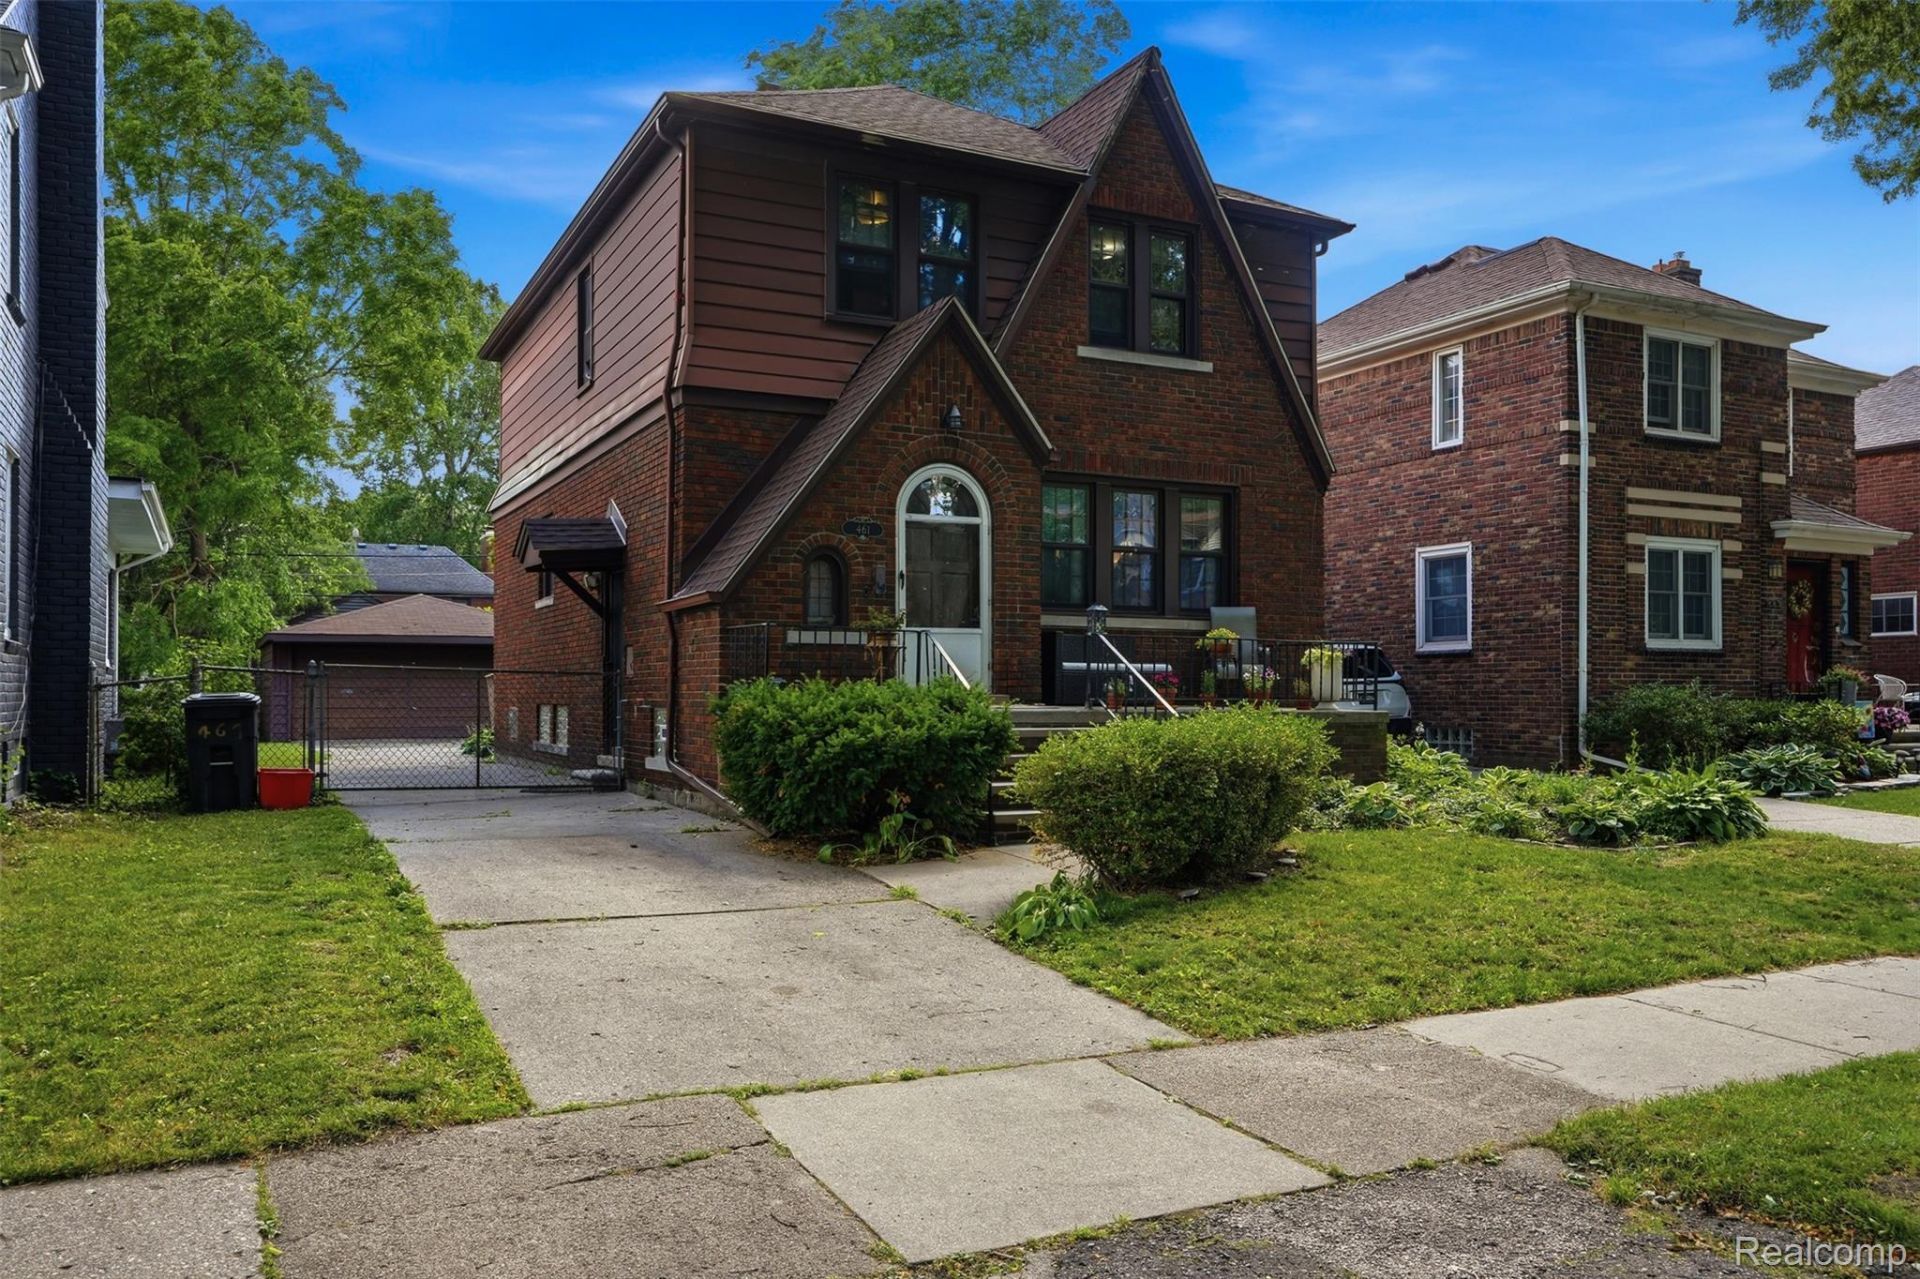
Classic Tudor charm meets modern updates in this 3-bedroom, 1.1-bath home in Grosse Pointe Farms. The updated kitchen offers modern style and function while the home's original character creates a warm, inviting feel. Step outside to a large deck that's perfect for relaxing, entertaining, or enjoying the backyard. A spacious 2.5-car garage provides plenty of room for parking and storage. Kitchen & breakfast nook remodeled in 2022, insulated walls, new cabinets, flooring, appliances and electrical along with new water lines. New furnace in 2022 & AC serviced. As a Grosse Pointe Farms resident, you'll enjoy access to Pier Park, featuring a marina, swimming pool, splash pad, tennis and pickleball courts, playgrounds, picnic areas, and beautiful views of Lake St. Clair. Conveniently located near top-rated schools, shopping, dining, and neighborhood parks, this home is ready for its next owner.
Property Features
Property Type: Residential - Single Family
Basement: Yes
Basement: Full, Partially Finished
Cooling: Central Air
Garage: 2.5
Heating: Forced Air, Natural Gas
Home Style: Tudor
Lot Size: 0.12 Acres
Roof Type: Asphalt
Stories: 2.0
Taxes: $7,230
Year Built: 1927
Feature Descriptions
Appliances: Dishwasher, Disposal, Dryer, Free Standing Gas Range, Free Standing Refrigerator, Microwave, Washer
Exterior: Aluminum Siding, Brick
Fencing: Back Yard
Laundry: Gas Dryer Hookup, Washer Hookup
Lot Dimensions: 40X128
Parcel#: 38005050125
Parking: Twoand Half Car Garage, Detached
Parking Notes: Twoand Half Car Garage, Detached
Patio/Porch: Deck, Porch
Sewer: Public Sewer
Summer Tax: 3689
Water: Public
Winter Tax: 3541
Room Sizes
Bath Full: 9 X 7
Bedroom: 9 X 11
Primary Bedroom: 12 X 12
Kitchen: 12 X 12
Breakfast Nook Room: 12 X 8
Dining Room: 12 X 12
Living Room: 20 X 12
Bonus Room: 9 X 8
Local Schools
School District: GrossePointe
Listed By / Shown By
Listed By
Agency Name: Match Realty
Agency Phone: 3134827432
Shown By
Agent Name: Megan Black
Agent Phone: (810) 227-1016 ext. 210
Agency Title: Griffith Realty

Estimate Your Payment
Estimated Payment
$ 1,527.33 per month $817.67 Principal & Interest $602.50 Property Tax $107.16 Homeowner's InsuranceChange Payment Information

IDX provided courtesy of Realcomp II Ltd.
©2021 Realcomp II Ltd. Shareholders
Privacy Policy / DMCA Notice / ADA Accessibility


This site is hosted, designed and copyright
© 1994 - 2026 by
Delta Media Group, Inc. -- Patent Pending --
461 Manor | MLS# 20261086712
This single family home located at 461 Manor , Grosse Pointe Farms, Mi 48236 is currently listed for sale with an asking price of $367,400. This property was built in 1927 and has 3 bedrooms and 1 full and 1 partial baths with 1776 sq. ft. Manor is located within the GrossePointe school district. Search Grosse Pointe Farms real estate on mblack.griffithrealty.com today.