MeganBlack

BEDS2
BATHS2 full
SQUARE FEET1,285
MLS#20261086279
STATUSActive
PROPERTY TYPERental - Condominium
SUBDIVISIONG L E N M O O R V I L L A G E C O N D O
SCHOOLChippewaValley
Property Description
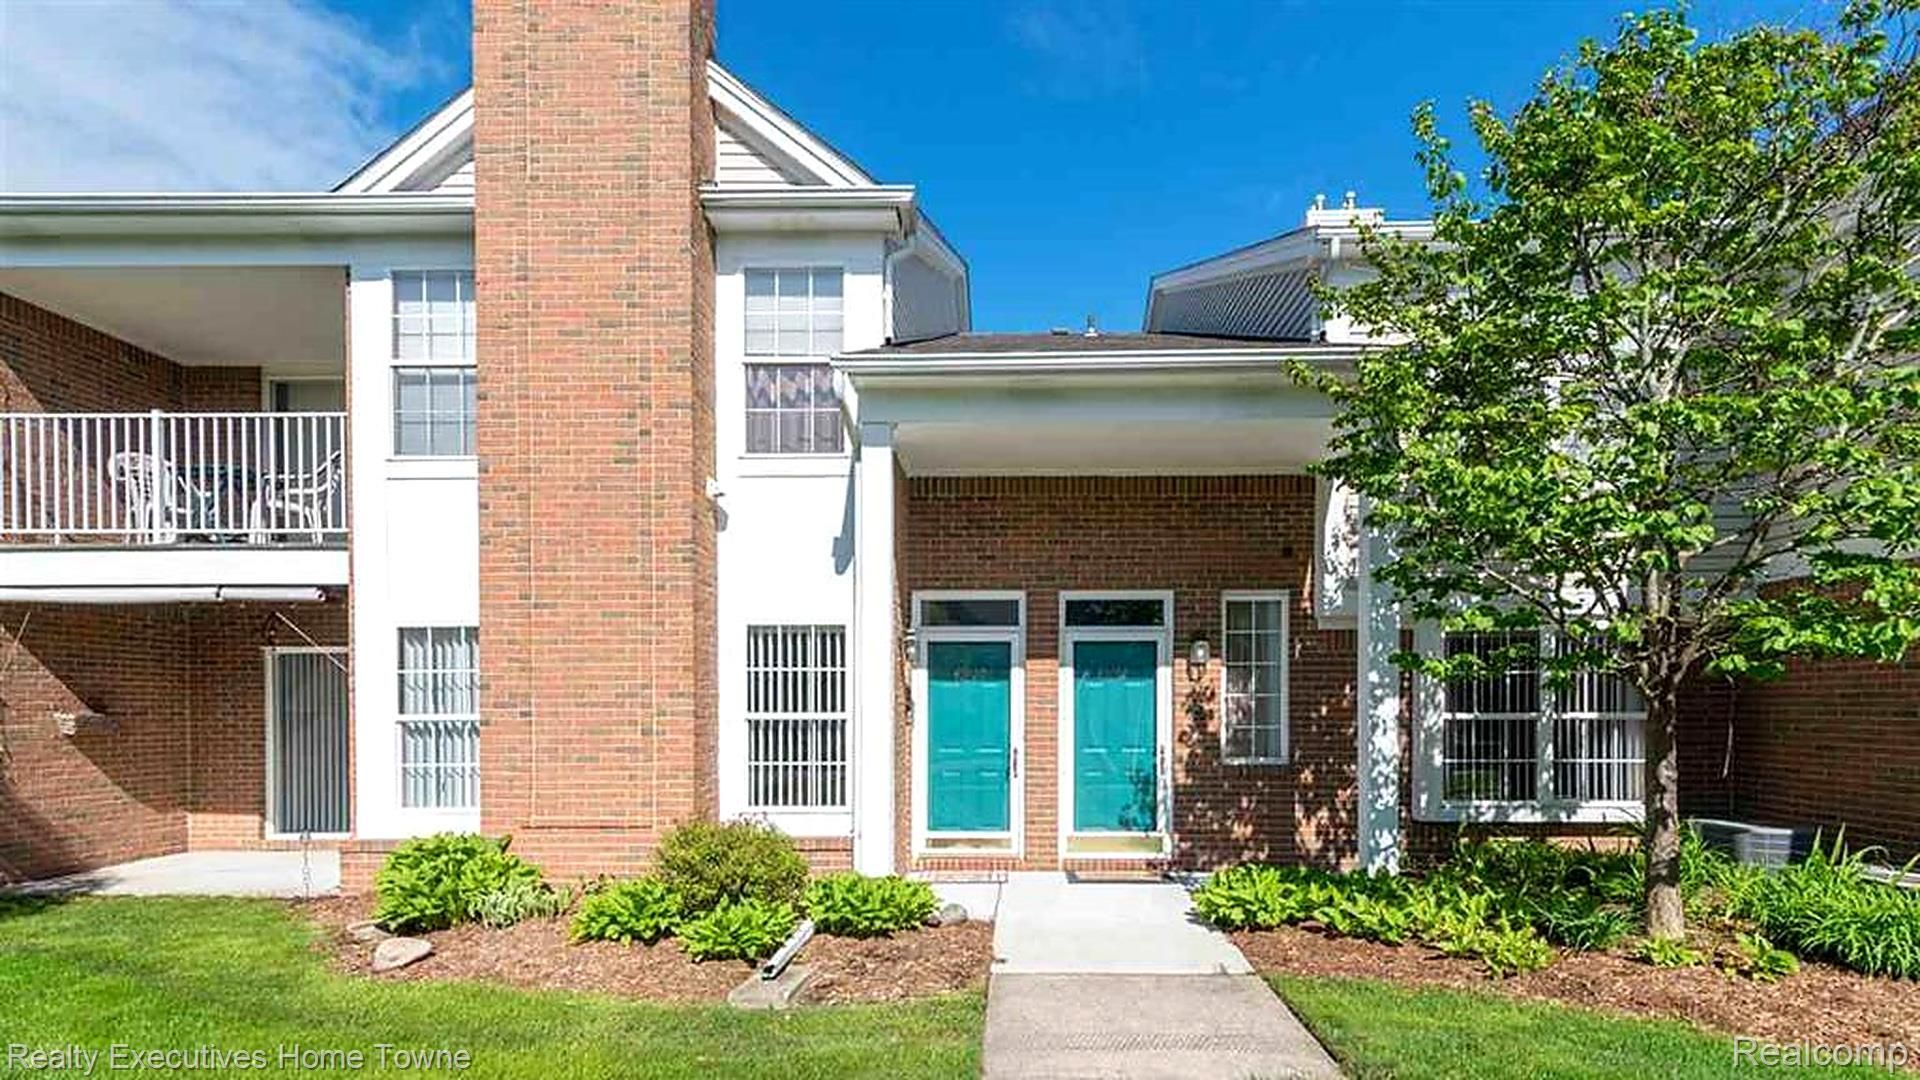
Beautifully updated first-floor condo featuring 2 bedrooms, 2 full bathrooms, and a 1-car attached garage in a prime location just minutes from Hall Road, shopping centers, restaurants, and entertainment! Freshly updated in 2026, this move-in-ready condo offers new luxury vinyl flooring, brand-new carpeting in both bedrooms, fresh paint throughout, and stylish new lighting fixtures. The bright and inviting great room features a cozy fireplace, while the kitchen offers newer appliances, including a brand-new dishwasher, ample cabinet space, and a convenient breakfast pass-through. Enjoy your private porch with direct access from both the great room and the primary bedroom, perfect for relaxing and enjoying the outdoors. Additional highlights include convenient first-floor living, in-unit laundry, and an attached garage. Monthly rent includes water, trash removal, snow removal, and lawn care, providing easy, low-maintenance living. Fantastic location with convenient access to major roads, shopping, dining, and everyday amenities. Schedule your private showing today!
Property Features
Property Type: Rental - Condominium
Garage: 2 car attached
Heating: Forced Air, Natural Gas
Home Style: Ranch
Taxes: $0
Year Built: 1999
Feature Descriptions
Exterior: Brick
Parcel#: 0832151039
Parking: Two Car Garage, Attached
Parking Notes: Two Car Garage, Attached
Pets Allowed: No
Sewer: Public Sewer
Water: Public
Room Sizes
Bedroom: 15 X 10
Bath Full: 11 X 6
Primary Bedroom: 15 X 11
Primary Bathroom: 8 X 7
Dining Room: 10 X 8
Kitchen: 10 X 8
Great Room: 20 X 18
Laundry: 14 X 6
Local Schools
School District: ChippewaValley
Listed By / Shown By
Listed By
Agency Name: Realty Executives Home Towne
Agency Phone: 5867264600
Shown By
Agent Name: Megan Black
Agent Phone: (810) 227-1016 ext. 210
Agency Title: Griffith Realty


IDX provided courtesy of Realcomp II Ltd.
©2021 Realcomp II Ltd. Shareholders
Privacy Policy / DMCA Notice / ADA Accessibility


This site is hosted, designed and copyright
© 1994 - 2026 by
Delta Media Group, Inc. -- Patent Pending --
46120 Baldwin Drive | MLS# 20261086279
This property located at 46120 Baldwin Drive , Macomb Township, Mi 48044 is currently listed for rent with an asking price of $1,750 / Monthly. Baldwin Drive is located within the ChippewaValley school district. Search Macomb Township real estate on mblack.griffithrealty.com today.