MeganBlack

BEDS3
BATHS2 full
SQUARE FEET2,358
MLS#20261066946
STATUSActive
PROPERTY TYPEResidential - Condominium
SUBDIVISIONB R I A R T O W N E
SCHOOLLanseCreuse
Property Description
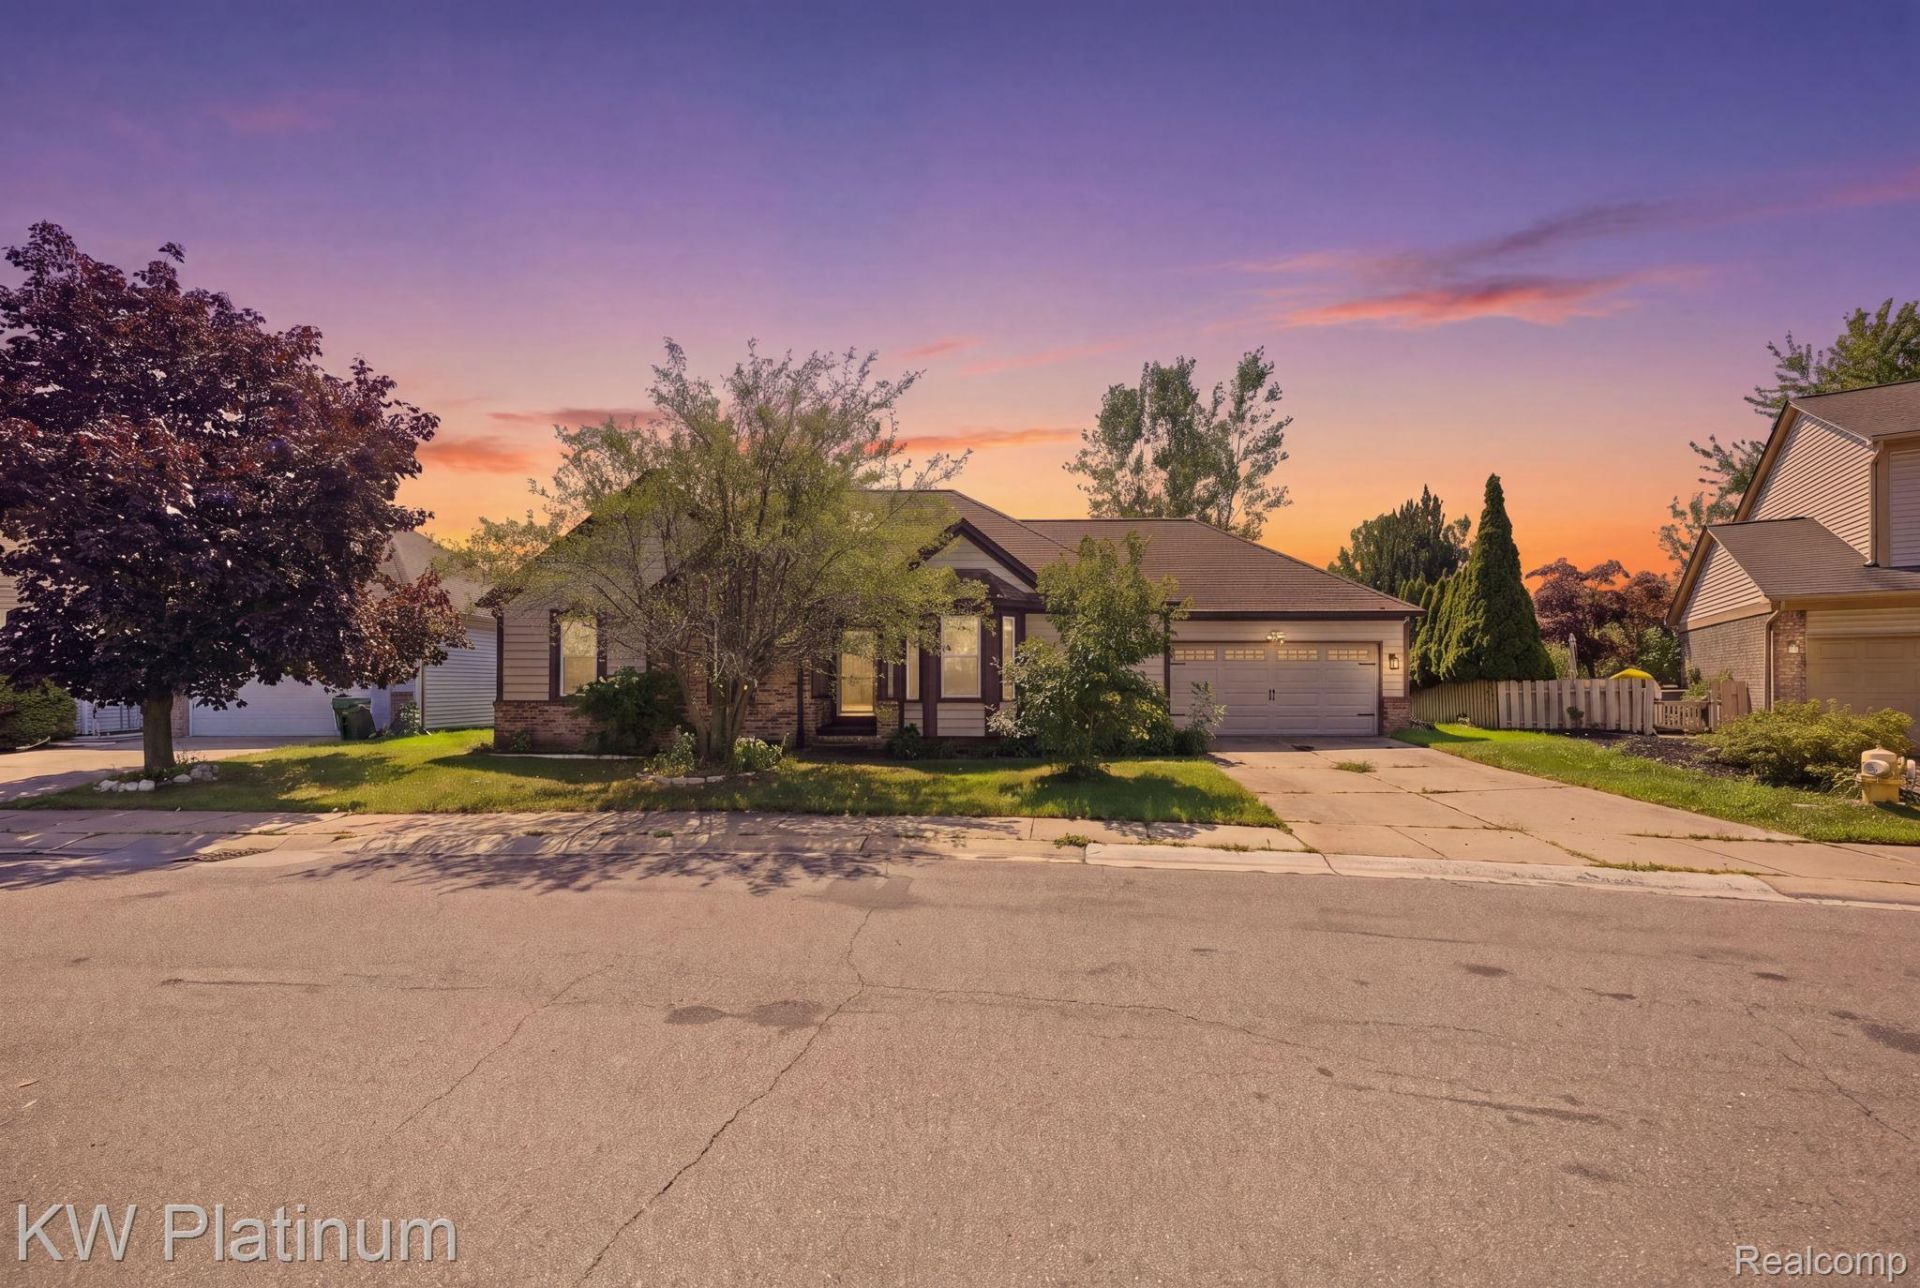
Welcome to this spacious ranch home in desirable Briar Towne! The open floor plan features a living room with a gas fireplace and skylight, bringing plenty of natural light into the heart of the home. The kitchen offers generous cabinet and counter space, a hood fan, and the added convenience of laundry tucked neatly into a kitchen closet. A separate library/study provides flexible space for a home office, sitting room or additional living area. The primary suite features a private bath, while an additional 2 bedrooms and full bath complete the main level. The full basement provides plenty of additional space and storage with endless possibilities. Additional features include a tankless hot water heater, furnace-mounted humidifier and attached two-car garage. Out back, enjoy a peaceful setting overlooking a natural area. Community amenities include a clubhouse and pool. With convenient single-level living, a functional floor plan and thoughtful features throughout, this Briar Towne ranch is ready for its next owner!
Property Features
Property Type: Residential - Condominium
Basement: Partially Finished
Basement: Yes
Cooling: Ceiling Fans, Central Air
Garage: 2 car attached
Heating: Forced Air, Natural Gas
Home Style: Ranch
Roof Type: Asphalt
Stories: 1.0
Taxes: $2,577
Year Built: 1993
Feature Descriptions
Appliances: Dishwasher, Dryer, Free Standing Gas Range, Free Standing Refrigerator, Washer
Community Features: Clubhouse
Days on Site: 9
Exterior: Brick, Vinyl Siding, Wood Siding
Fireplace: Gas, Living Room
HOA Fee: 65/ Monthly
Parcel#: 0931202049
Parking: Two Car Garage, Attached
Parking Notes: Two Car Garage, Attached
Patio/Porch: Porch
Pets Allowed: Yes
Pool: Community, In Ground
Sewer: Sewer At Street
Summer Tax: 1759
Water: Waterat Street
Winter Tax: 818
Room Sizes
Bedroom: 10 X 10
Primary Bedroom: 13 X 12
Kitchen: 14 X 10
Living Room: 16 X 15
Library: 12 X 9
Dining Room: 10 X 8
Bath Full: 6 X 5
Primary Bathroom: 6 X 5
Local Schools
School District: LanseCreuse
Listed By / Shown By
Listed By
Agency Name: KW Platinum
Agency Phone: 5869490200
Shown By
Agent Name: Megan Black
Agent Phone: (810) 227-1016 ext. 210
Agency Title: Griffith Realty

Estimate Your Payment
Estimated Payment
$ 931.91 per month $634.06 Principal & Interest $214.75 Property Tax $83.10 Homeowner's InsuranceChange Payment Information

IDX provided courtesy of Realcomp II Ltd.
©2021 Realcomp II Ltd. Shareholders
Privacy Policy / DMCA Notice / ADA Accessibility


This site is hosted, designed and copyright
© 1994 - 2026 by
Delta Media Group, Inc. -- Patent Pending --
46439 Greenbriar Drive | MLS# 20261066946
This condo located at 46439 Greenbriar Drive, Chesterfield Township, Mi 48051 is currently listed for sale with an asking price of $284,900. This property was built in 1993 and has 3 bedrooms and 2 full baths with 2358 sq. ft. Greenbriar Drive is located in the B R I A R T O W N E subdivision within the LanseCreuse school district. Search B R I A R T O W N E real estate on mblack.griffithrealty.com today.