MeganBlack

BEDS3
BATHS1 full 1 partial
SQUARE FEET1,150
MLS#20261075478
STATUSPending
PROPERTY TYPERental - Single Family
SUBDIVISIONA S S R S 34 - R O Y A L O A K
SCHOOLRoyalOak
Property Description
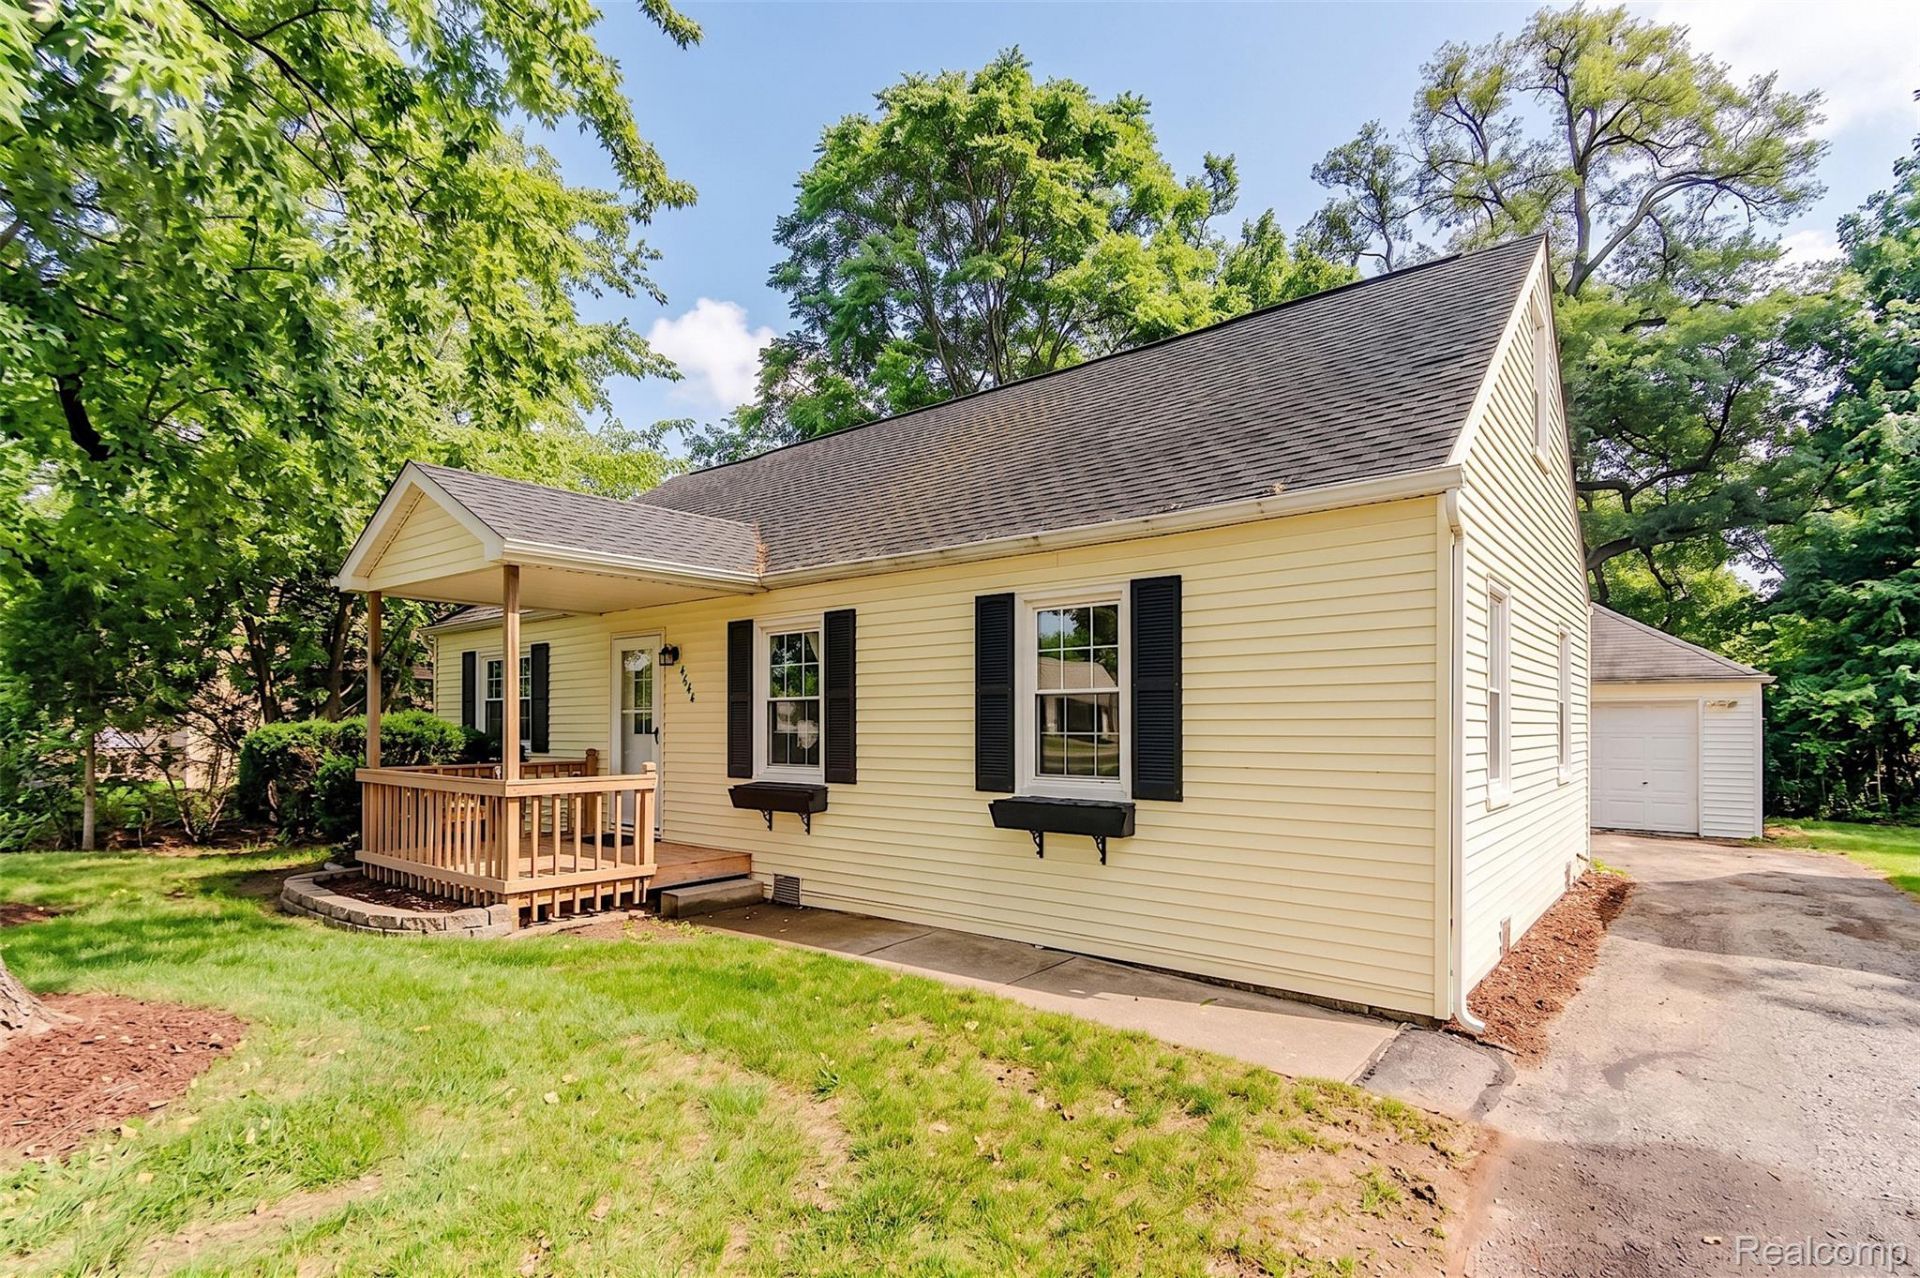
Charming 3-Bedroom, 1.5-Bathroom, Full Equipped Kitchen, Washer and Dryer Included, and Car GarageWelcome to 4644 Rochester Road, a charming Royal Oak residence offering an exceptional single-family rental opportunity that blends functional comfort with unbeatable convenience. Featuring 3 bedrooms, 1.5 bathrooms, and 1,100 square feet of light-filled living space, fully equipped kitchen and Washer and Dryer Included. This move-in-ready home provides everyday ease in a low-maintenance package. Complete with a detached garage for secure parking and extra storage, this property puts you just minutes from downtown Royal Oak, popular dining, boutique shopping, top-rated schools, and major expressways for an effortless commute throughout metro Detroit.
Property Features
Property Type: Rental - Single Family
Fenced: Yes
Garage: 1.5
Heating: Baseboard, Natural Gas
Home Style: Bungalow, Ranch
Lot Size: 0.36 Acres
Stories: 1.0
Taxes: $0
Year Built: 1938
Feature Descriptions
Appliances: Dishwasher, Dryer, Free Standing Electric Range, Free Standing Refrigerator, Microwave, Washer
Days on Site: 36
Exterior: Vinyl Siding
Fencing: Back Yard, Fenced
Lot Dimensions: 66X240
Parcel#: 2503202002
Parking: Oneand Half Car Garage, Detached
Parking Notes: Oneand Half Car Garage, Detached
Pets Allowed: Breed Restrictions, Call, Cats Ok, Dogs Ok, Number Limit, Size Limit
Sewer: Public Sewer
Water: Public
Room Sizes
Bath Full: 7 X 6
Bedroom: 9 X 9
Primary Bedroom: 20 X 15
Bath Lav: 7 X 4
Living Room: 13 X 15
Kitchen: 9 X 15
Local Schools
School District: RoyalOak
Listed By / Shown By
Listed By
Agency Name: RE/MAX Dream Properties
Agency Phone: 2483747700
Shown By
Agent Name: Megan Black
Agent Phone: (810) 227-1016 ext. 210
Agency Title: Griffith Realty


IDX provided courtesy of Realcomp II Ltd.
©2021 Realcomp II Ltd. Shareholders
Privacy Policy / DMCA Notice / ADA Accessibility


This site is hosted, designed and copyright
© 1994 - 2026 by
Delta Media Group, Inc. -- Patent Pending --
4644 Rochester Road | MLS# 20261075478
This property located at 4644 Rochester Road, Royal Oak, Mi 48073 is currently listed for rent with an asking price of $1,999 / Monthly. Rochester Road is located within the RoyalOak school district. Search Royal Oak real estate on mblack.griffithrealty.com today.